

Licensed, bonded & insured · Free estimates
Agricultural Building Contractor in Rainier, WA
Hay barns, machine sheds and livestock buildings for working farms. Get a free estimate.
Serving Rainier and every town within 100 miles — Western Washington
Swipe for more reviews →
Get a Free Farm Building Estimate
Free estimates. Fill out the form or call, and Greg will get right back to you.
- Free estimates
- Licensed, bonded & insured
- 33 years of experience
- Work directly with Greg
Fill out the form below to get your free estimate 👇
Agricultural & Farm Buildings
Agricultural & Farm Buildings built by Greg
On a working farm, a building is a tool. Hay has to stay dry through a long wet winter, the tractor and implements need to be under cover and easy to get in and out, and livestock need shelter with fresh air, good drainage and footing that doesn't turn to mud by November. Whether you run cattle in Lewis County, keep horses outside Yelm or grow and store crops on a few acres, the right farm building saves hours of work every week and protects what you have already paid for.
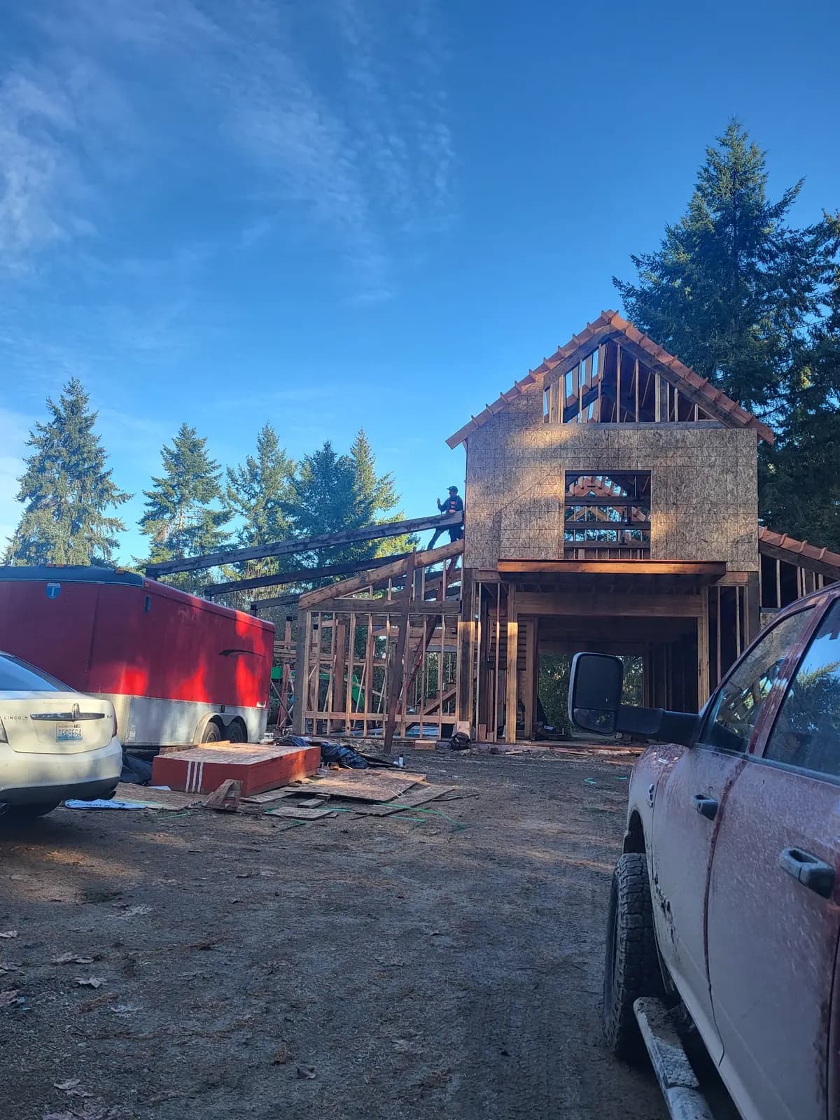
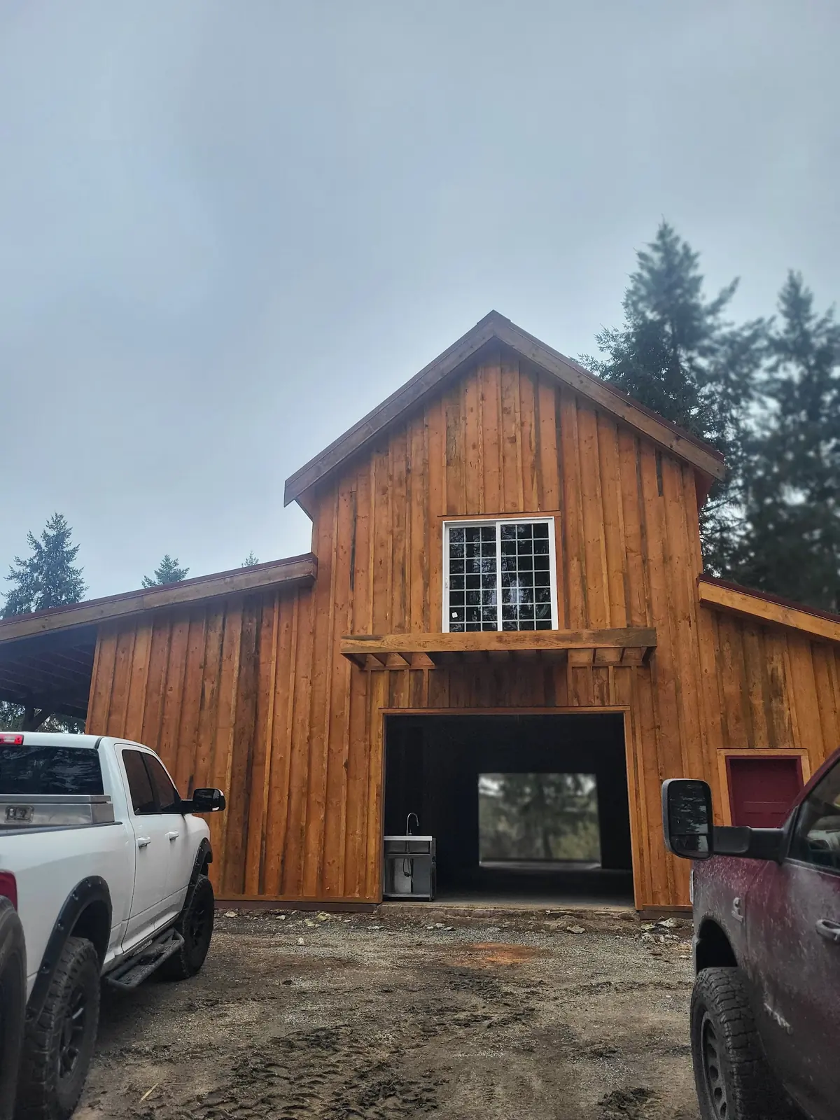
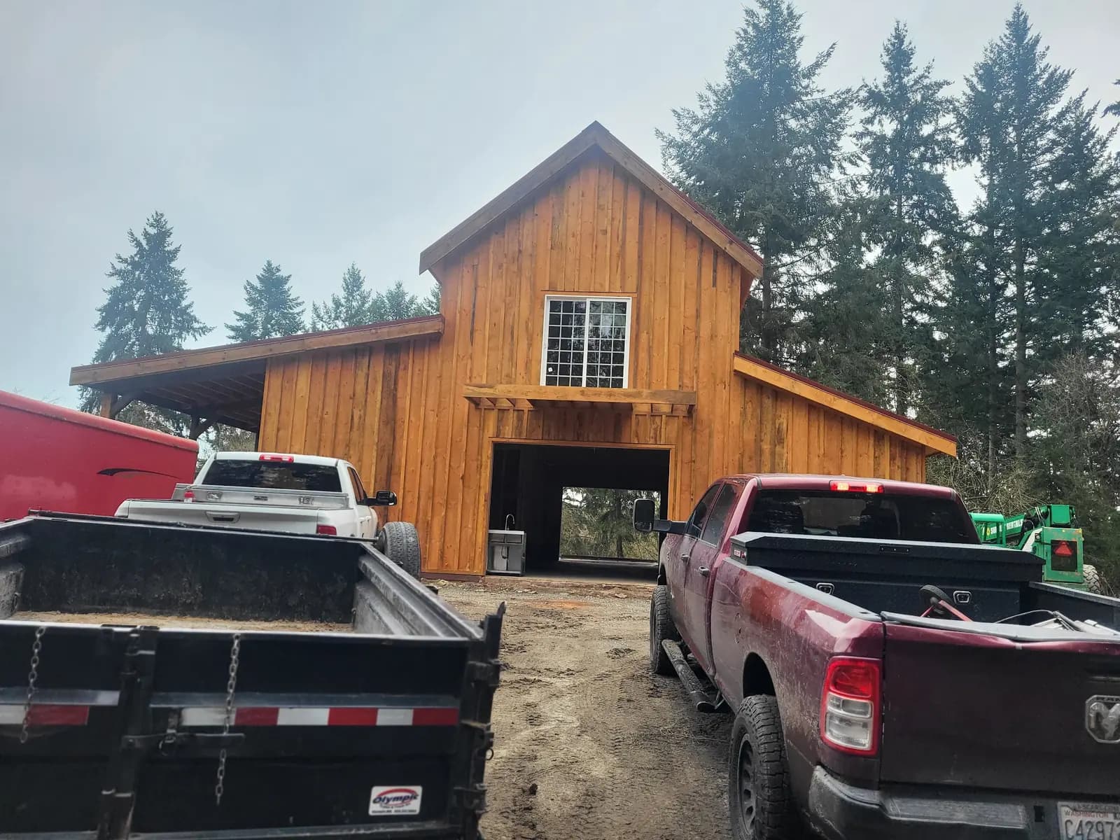
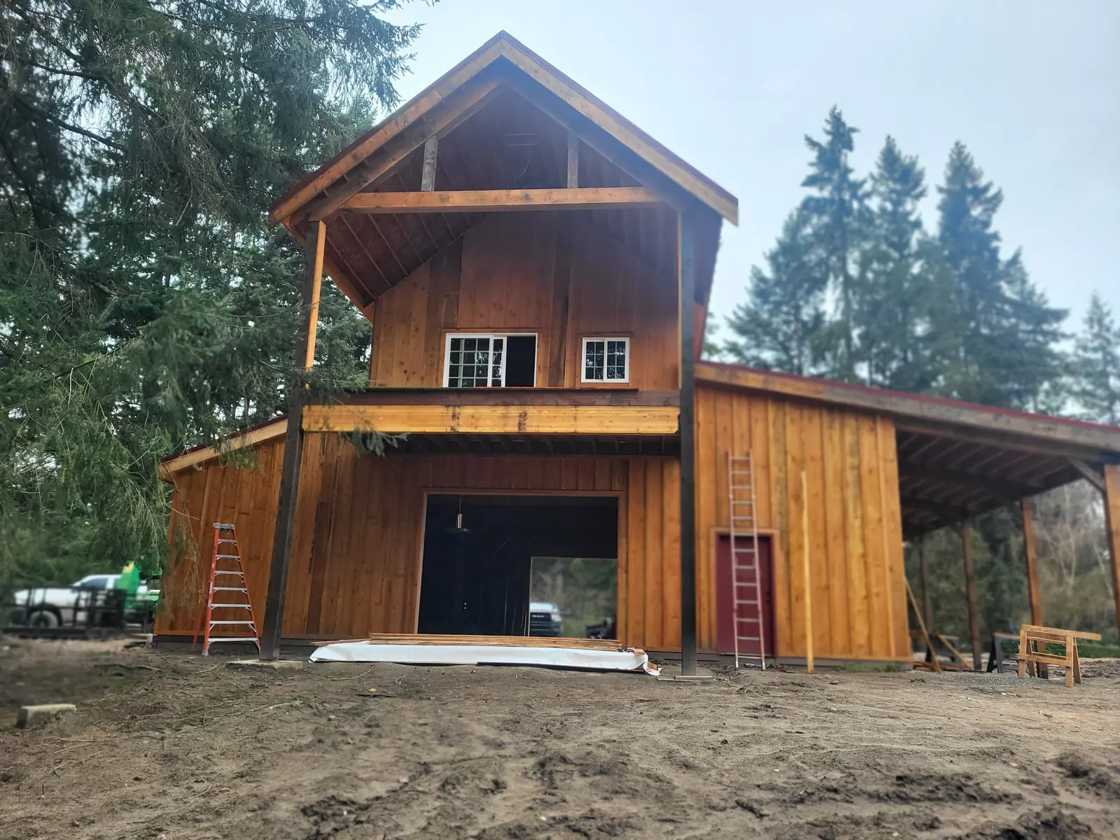
Greg Myers works out of Rainier, in the middle of south Thurston County farm country, and brings 33 years of experience to every barn he builds. His barns include timber pole barns with lean-to bays and stained board siding, a two-story timber barn with red-trimmed carriage doors, and a big open barn with exposed trusses over a concrete slab. He takes on the whole building: clearing and pad, posts and trusses, roofing and siding, doors, stalls, slabs and gravel aprons. You talk with Greg, not a salesperson working on commission.
What's included
Agricultural & Farm Buildings: what's included
- 01
Hay barns and feed storage
Open-sided or enclosed hay storage with deep overhangs, good airflow and a rocked or raised floor that keeps bales off wet ground.
- 02
Machine sheds and equipment buildings
Wide, tall door openings for tractors, balers and trailers, with lean-to bays for overflow equipment.
- 03
Livestock barns and loafing sheds
Shelter for cattle, sheep, goats and pigs, laid out for feeding, cleaning and moving animals, with ventilation that keeps the air fresh.
- 04
Horse barns and stalls
Stall barns with a center aisle, tack and feed rooms, and stalls built solid enough for horses that lean, kick and chew.
- 05
Farm shops
Insulated shop space on a concrete slab, so equipment can be repaired in comfort through the winter.
- 06
Site work, drainage and aprons
Pad prep, gravel aprons at the doors and drainage around the building, so ground stays firm where animals and equipment come and go.
Real work · not stock photos
Greg's agricultural & farm buildings work
Photos from Greg's own jobs around Western Washington.


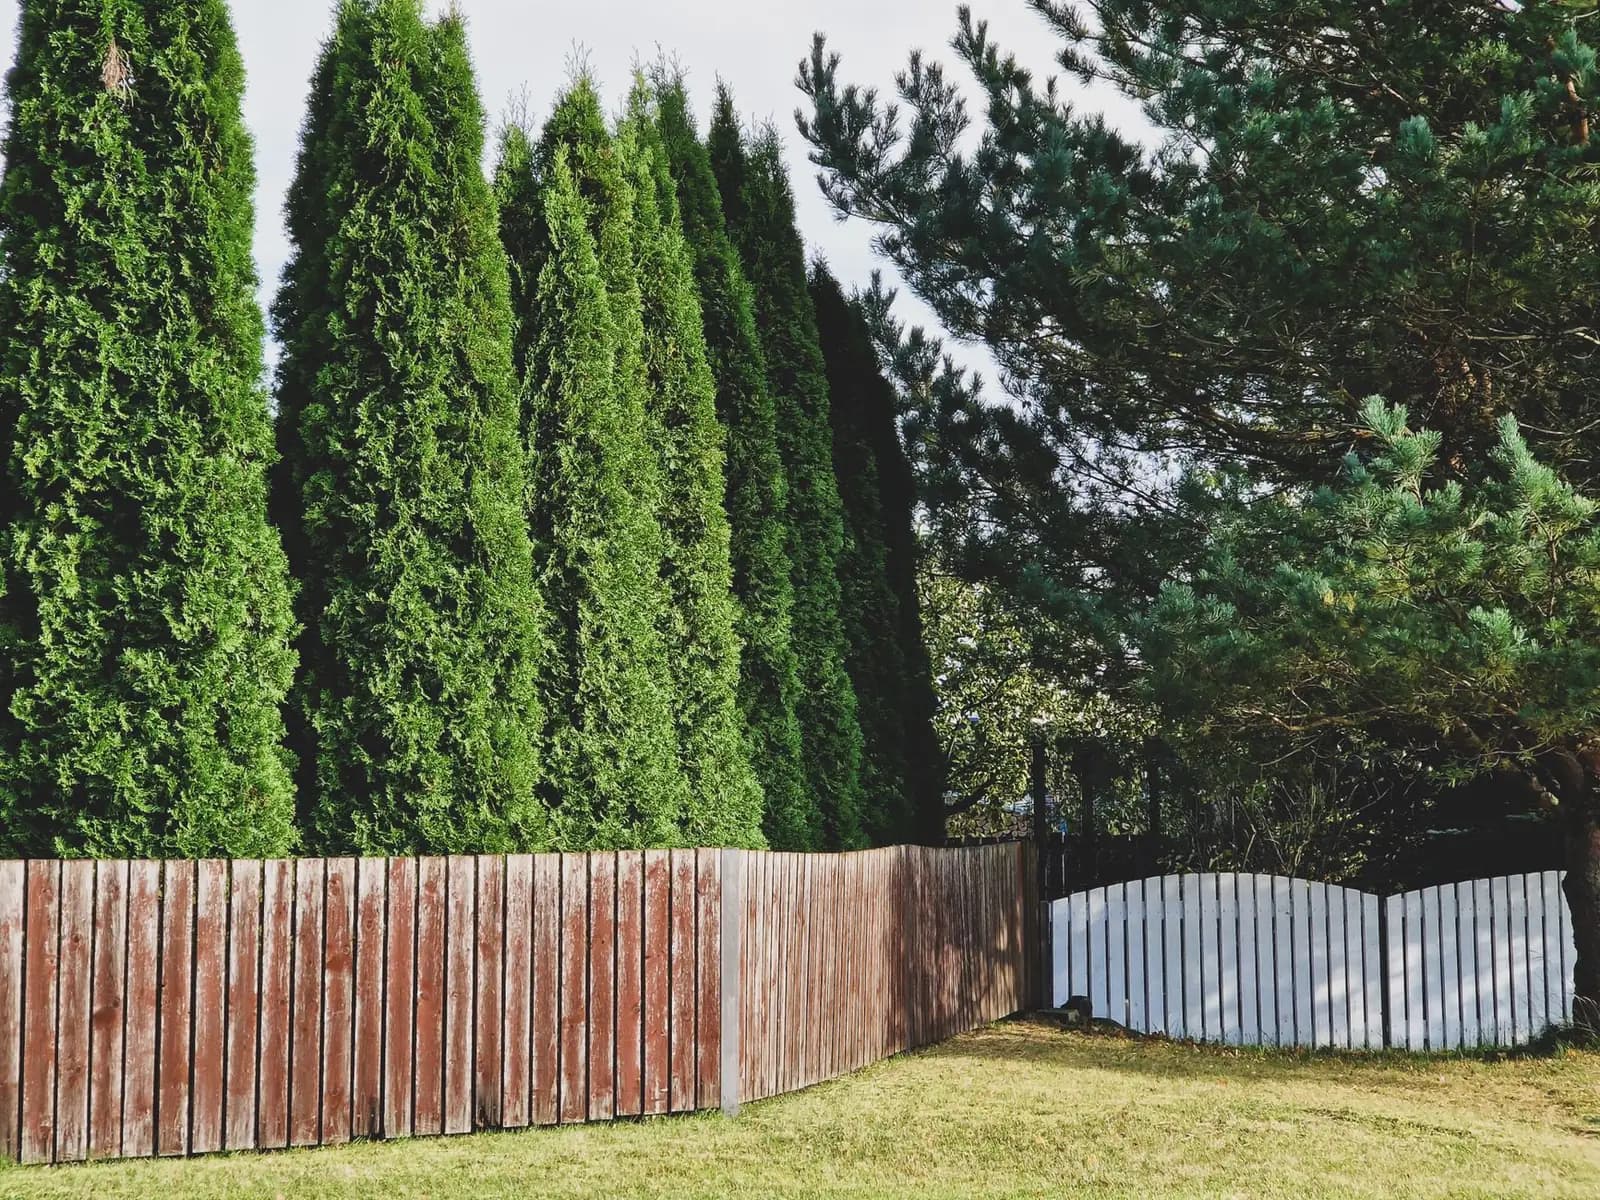
Ideas for your project
More agricultural & farm buildings ideas


How it works
How a farm building job works
- 1
Free on-site estimate
Greg walks your farm with you, looks at where the building fits, how equipment and animals will move, and where water goes when it rains.
- 2
Plan around the work
Size, door openings, eave height and layout are set around your animals, equipment and storage, and Greg checks what your county requires for an agricultural building.
- 3
Build
Clearing and pad, posts and trusses, roofing and siding go up first, followed by stalls, doors and interior work.
- 4
Walk-through
Greg walks the finished building with you, checks every door and gate, and cleans up the site so you can move animals or equipment in.
Customer reviews
What customers say about Greg
“He is a quality person to deal with and does excellent work. I would recommend him to anyone.”
Don B.
An addition to an existing structure · HomeAdvisor review
“He is a man of integrity. He does what he says and says what a does.”
Tom W.
A project with Greg · HomeAdvisor review
“He does good work.”
Bill
A project with Greg · HomeAdvisor review
Local pages
Agricultural & Farm Buildings by city
Find your town for local details and every service we offer there.
- Rainier
- Yelm
- Tenino
- Lacey
- Tumwater
- Centralia
- Olympia
- DuPont
- Eatonville
- Chehalis
- Graham
- Lakewood
- Puyallup
- Tacoma
- Shelton
- Federal Way
- Auburn
- Kent
- Bremerton
- Longview
- Seattle
- Aberdeen
- Bellevue
- Everett
- Vancouver
Also serving Bucoda, Roy, Elk Plain, Rochester, Spanaway, Napavine, Frederickson, Steilacoom, Parkland, Mossyrock, Midland, South Hill and more →
Questions
Agricultural & Farm Buildings FAQs
Do farm buildings need a building permit in Washington?
Sometimes. Some counties treat qualifying agricultural buildings differently from homes and shops, but it depends on the county, how the building will be used and whether people will work or gather inside. Greg checks with your county before the design is final, so there are no surprises later.
How do you keep a barn dry and healthy in our wet climate?
It starts with the site and the roof. Greg sets the building on a raised, well-drained pad, adds wide overhangs and gutters or rock drip lines, and plans ventilation so moisture from hay and animals doesn't condense under the roof and drip back down. Gravel or concrete at the doors keeps the busiest ground from turning into mud.
How much does an agricultural building cost?
The price depends on size, eave height, open or enclosed sides, the number of doors and stalls, the floor, site prep and how far out the farm is. A simple open hay cover and an enclosed livestock barn with stalls are very different builds. Greg gives free estimates right on your farm.
Can one building handle hay, equipment and animals?
Yes, with the right layout. Many farms put a hay bay, an equipment bay and a livestock or stall section under one roof, with walls between areas where dust, fire risk or animal safety call for them. Greg lays it out around how your day actually runs.
Do you build covered arenas and equine facilities?
Yes. Greg builds horse barns, stall barns and covered riding arenas, including the site prep and the base under the arena footing. Equine buildings get extra attention to ventilation, drainage and safe, smooth surfaces where horses walk and stand.
Related
Often done together

Horse Barns & Riding Arenas
Horse barns, stall barns, hay barns and covered riding arenas.
See horse barns & riding arenas
Pole Barns & Post-Frame Buildings
Pole barns, post-frame shops, lean-tos and equipment buildings.
See pole barns & post-frame buildings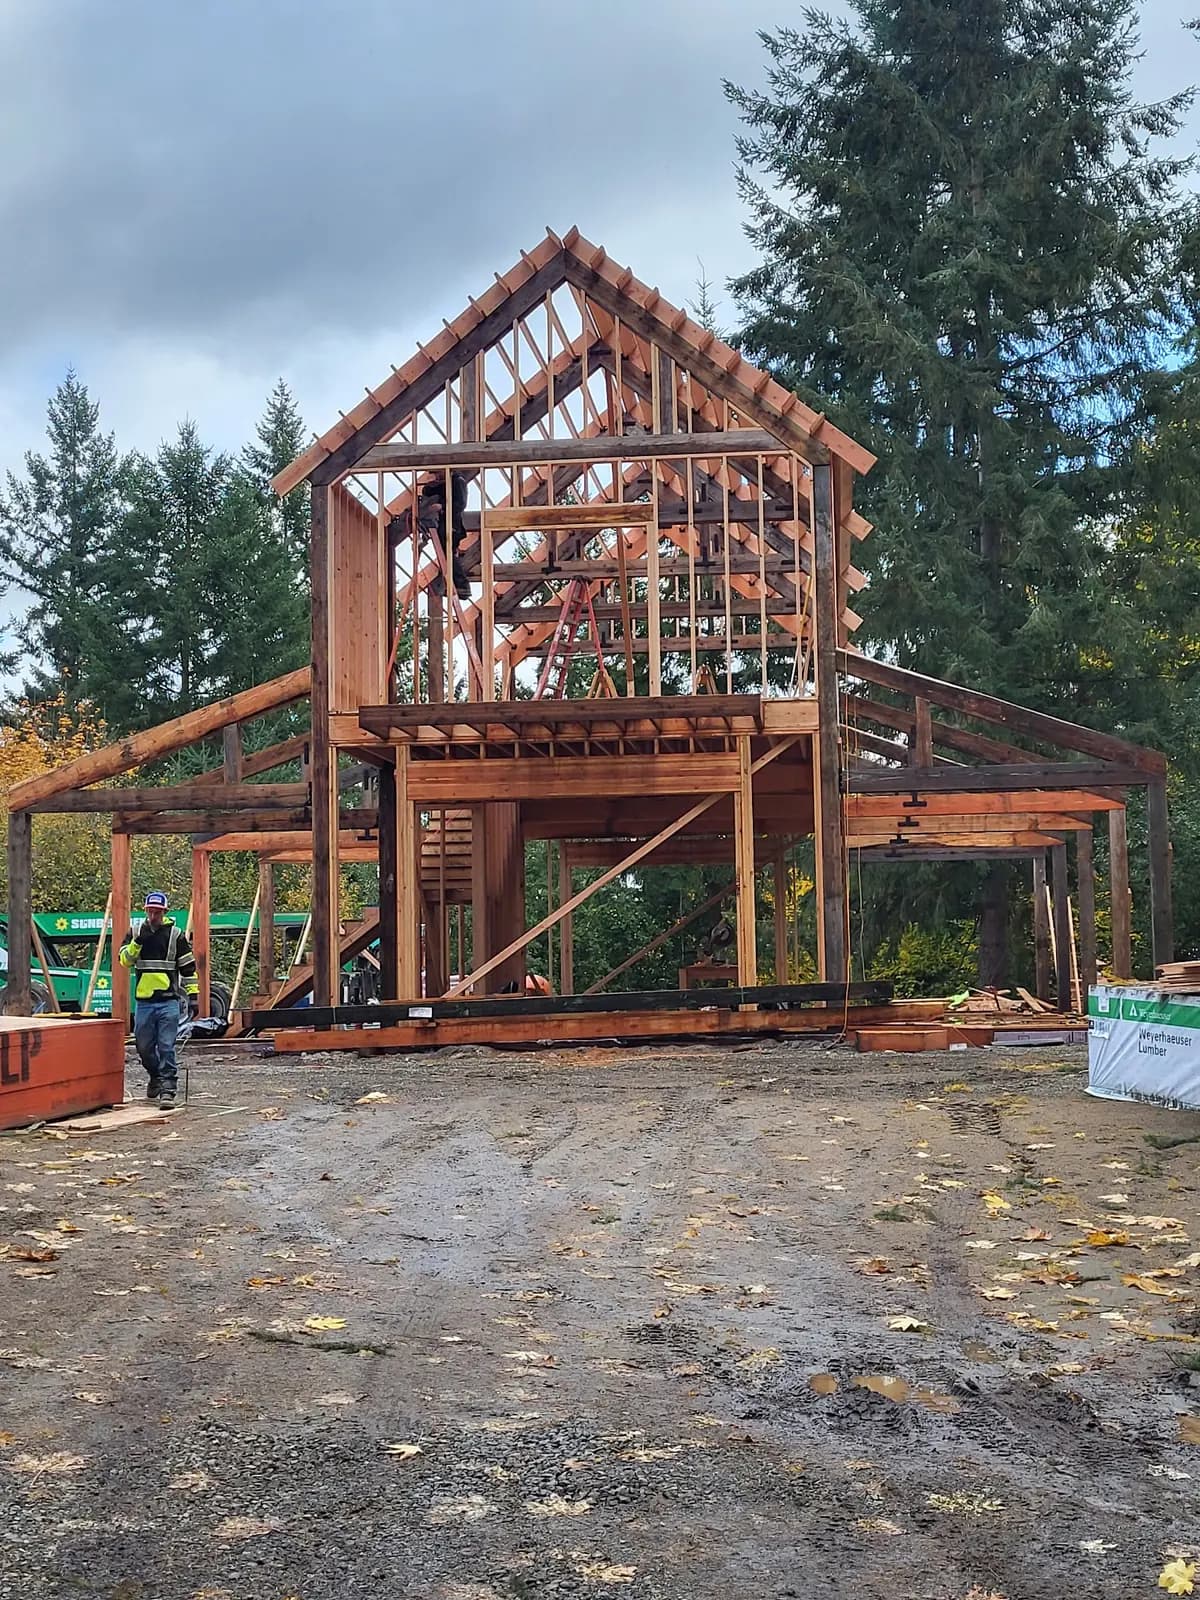
Commercial Pole Buildings & Warehouses
Post-frame warehouses, shops and storage buildings.
See commercial pole buildings & warehouses
Ready to start your farm building project?
Free estimates. Call, text or fill out the form.