
Licensed, bonded & insured · Free estimates
Commercial Pole Building Contractor in Rainier, WA
Clear-span post-frame warehouses and shops on a concrete slab. Get a free estimate.
Serving Rainier and every town within 100 miles — Western Washington
Swipe for more reviews →
Get a Free Pole Building Estimate
Free estimates. Fill out the form or call, and Greg will get right back to you.
- Free estimates
- Licensed, bonded & insured
- 33 years of experience
- Work directly with Greg
Fill out the form below to get your free estimate 👇
Commercial Pole Buildings & Warehouses
Commercial Pole Buildings & Warehouses built by Greg
A contractor running out of yard space, an RV and boat storage business, a company that needs a warehouse with an office up front, a church that wants a gym and event hall on a modest budget: they all end up asking the same question. How do we get the most covered, usable floor space for our money? For a lot of owners in Western Washington, the answer is a post-frame building. Wide clear spans, tall doors and a fast build make it a practical way to put a roof over a working operation.
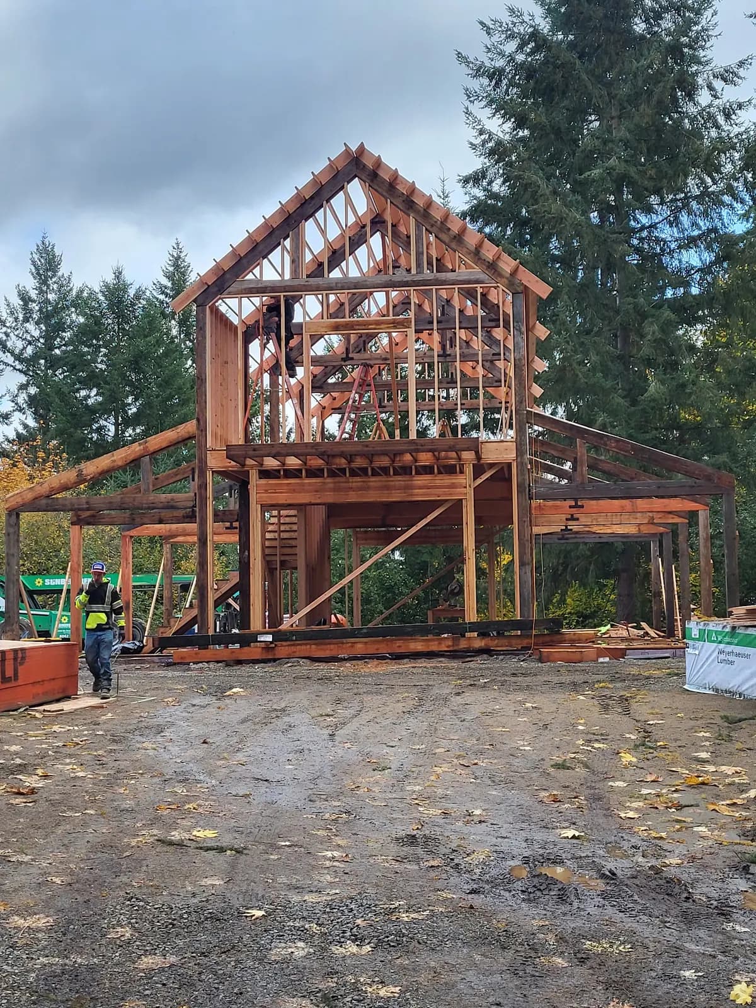
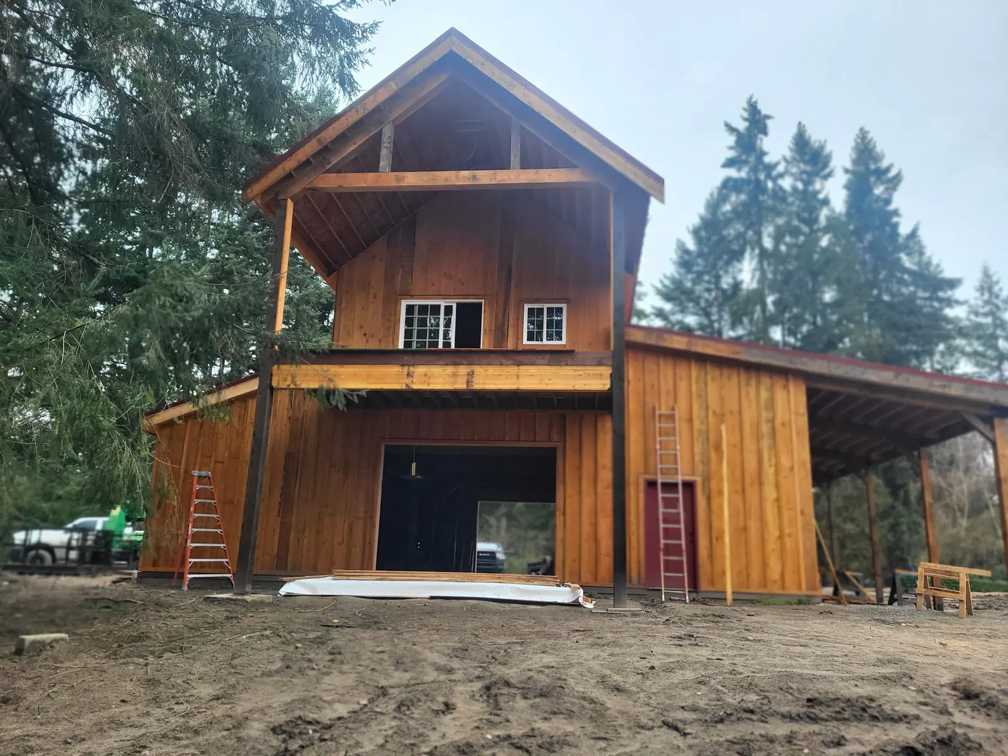
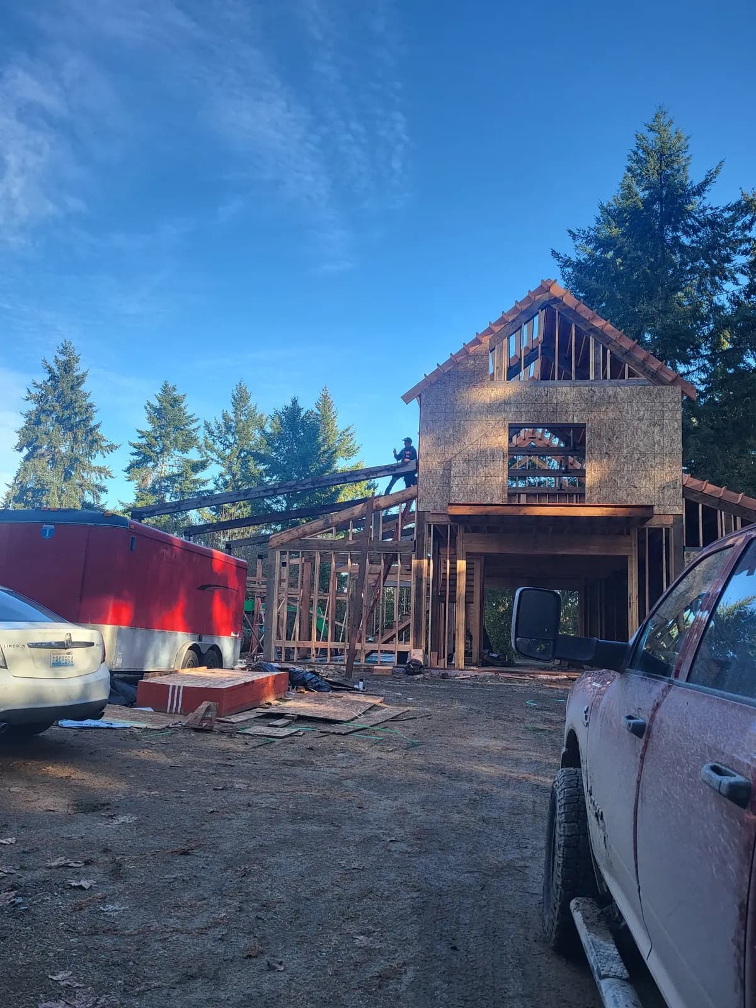
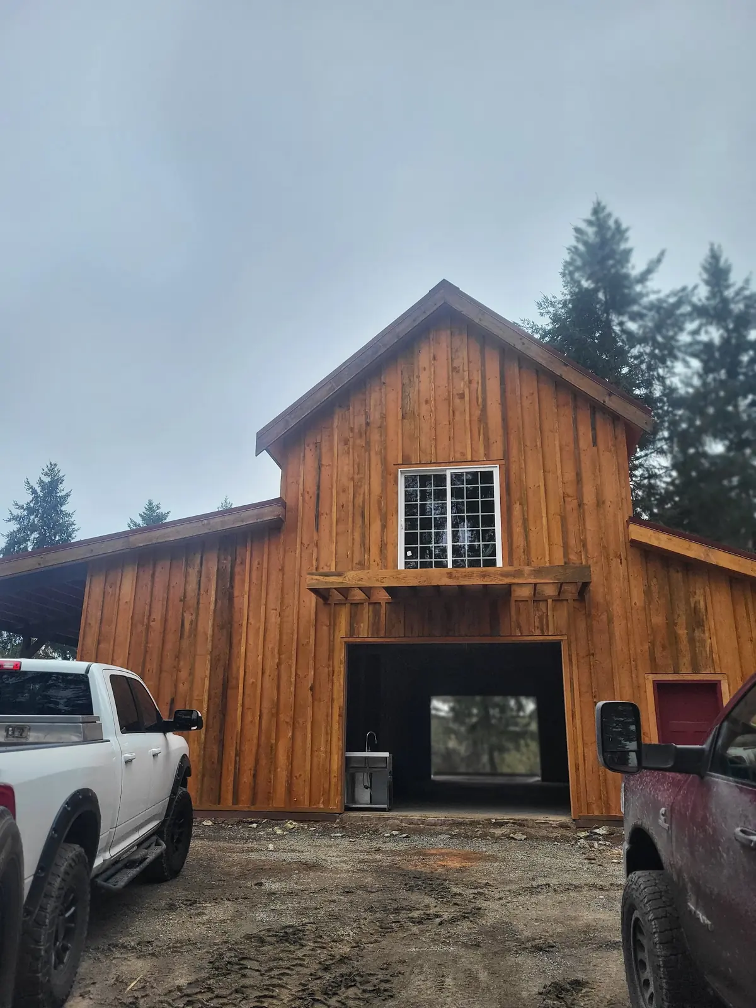
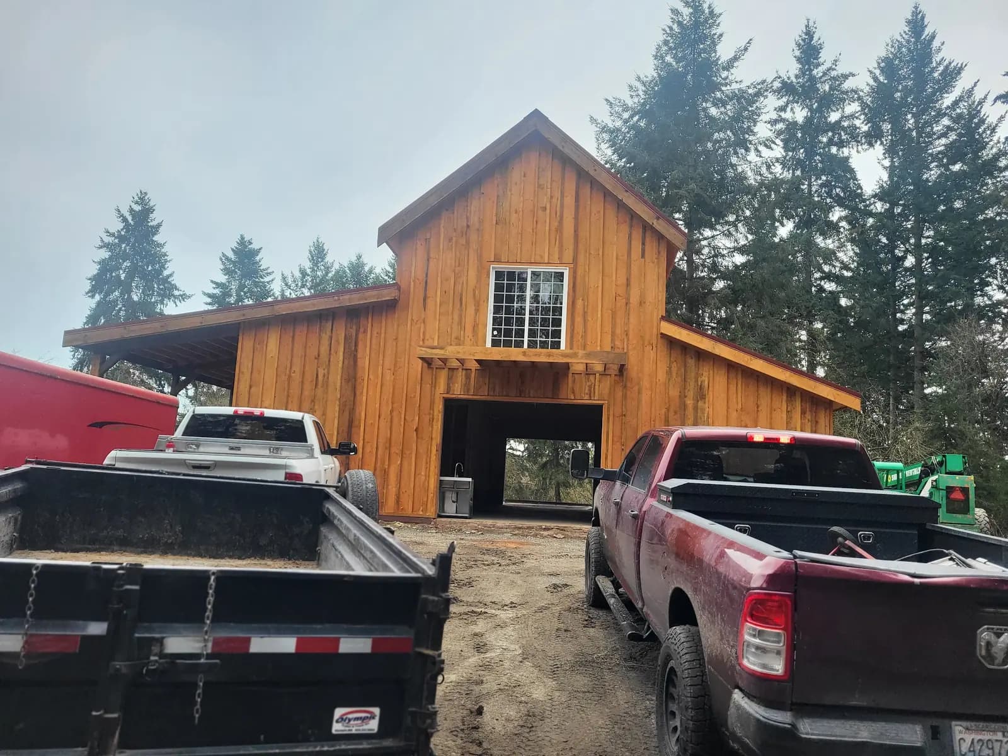
Greg Myers is a licensed, bonded and insured general contractor with 33 years of experience. His post-frame work includes timber pole buildings with lean-to bays, a green metal-sided pole building with big wood sliding doors, and a large open barn interior with exposed trusses over a concrete slab floor. He handles the site prep, the slab, the posts and trusses, roofing, siding, doors, insulation and any office build-out, so you deal with one builder for the whole building instead of a kit supplier plus a string of separate crews.
What's included
Commercial Pole Buildings & Warehouses: what's included
- 01
Warehouses and storage buildings
Clear-span warehouses for inventory, equipment and materials, sized around your racking and how forklifts and trucks move inside.
- 02
Contractor shops and yards
Shop buildings with tall overhead or sliding doors, a slab built for heavy equipment, and a heated office or break room at one end.
- 03
RV, boat and vehicle storage
Enclosed and open-sided storage buildings with high clearance and wide bays for customers or your own fleet.
- 04
Concrete slab floors
Slabs graded, reinforced and poured for the loads they will carry, with slope or drains where wet vehicles and wash-down come inside.
- 05
Lean-tos and covered bays
Open lean-to bays along one or both sides for equipment parking, loading or extra covered storage, like the lean-to bays on Greg's own pole buildings.
- 06
Insulation, liners and offices
Insulated walls and roofs with condensation control, interior liner panels, and framed-in offices, restrooms and mezzanines.
Real work · not stock photos
Greg's commercial pole buildings & warehouses work
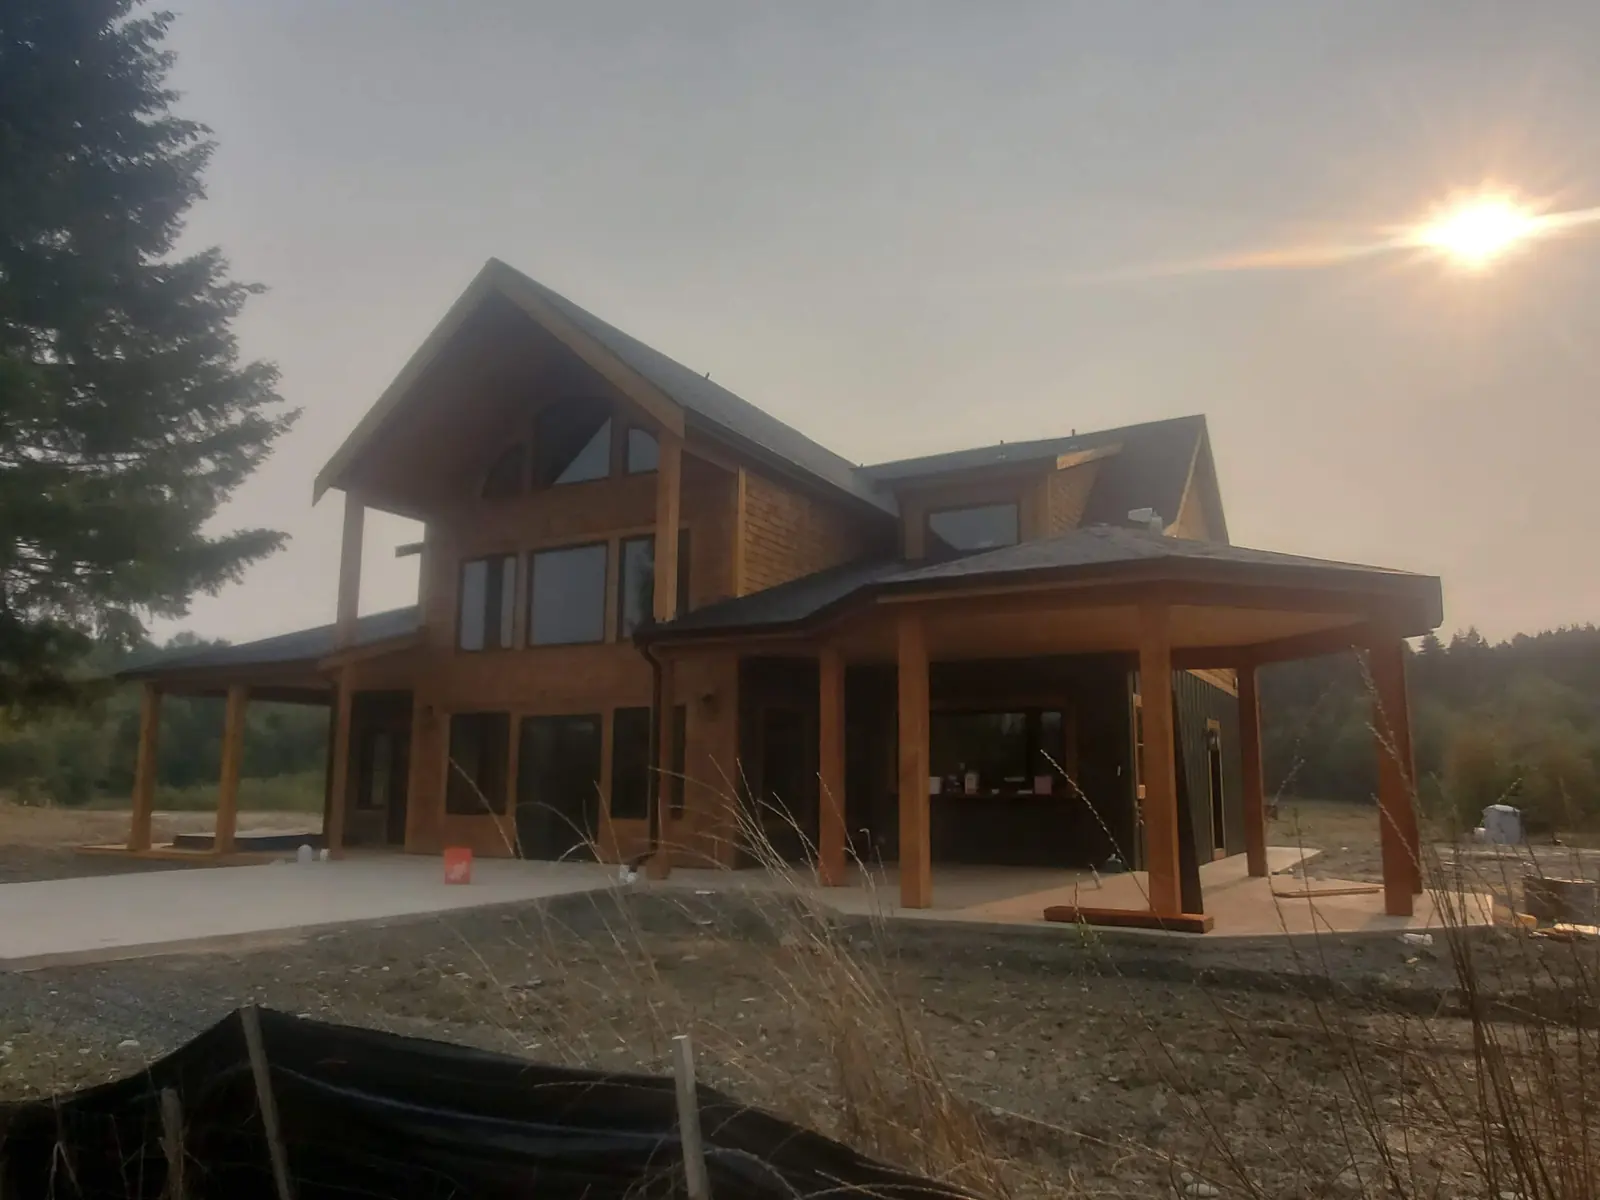
Photos from Greg's own jobs around Western Washington.


How it works
How a pole building job works
- 1
Free on-site estimate
Greg visits your property, checks access, soil and drainage, and talks through size, door locations and what will be stored or worked on inside.
- 2
Design and permit
The building, trusses and doors are sized to your use and to local wind and snow loads, and Greg handles the commercial permit.
- 3
Pad, posts and shell
The pad is graded and compacted, posts are set, trusses and purlins go up, then roofing and siding close the building in.
- 4
Doors, slab and interior
Doors, insulation, the slab and any interior offices are finished, inspections are completed, and the building is turned over to you.
Customer reviews
What customers say about Greg
“He is a quality person to deal with and does excellent work. I would recommend him to anyone.”
Don B.
An addition to an existing structure · HomeAdvisor review
“He is a man of integrity. He does what he says and says what a does.”
Tom W.
A project with Greg · HomeAdvisor review
“He does good work.”
Bill
A project with Greg · HomeAdvisor review
Local pages
Commercial Pole Buildings & Warehouses by city
Find your town for local details and every service we offer there.
- Rainier
- Yelm
- Tenino
- Lacey
- Tumwater
- Centralia
- Olympia
- DuPont
- Eatonville
- Chehalis
- Graham
- Lakewood
- Puyallup
- Tacoma
- Shelton
- Federal Way
- Auburn
- Kent
- Bremerton
- Longview
- Seattle
- Aberdeen
- Bellevue
- Everett
- Vancouver
Also serving Bucoda, Roy, Elk Plain, Rochester, Spanaway, Napavine, Frederickson, Steilacoom, Parkland, Mossyrock, Midland, South Hill and more →
Questions
Commercial Pole Buildings & Warehouses FAQs
Why choose a post-frame building for a business?
Post-frame buildings create large clear spans with less foundation work than conventional framing, so they go up faster and leave the floor wide open. They suit warehouses, shops, storage and event buildings especially well. If your use calls for a different kind of structure, Greg will tell you.
How do you handle condensation in a metal-sided building here?
Condensation is the biggest issue with Western Washington pole buildings, because cold metal and damp air make it drip inside on fall and winter mornings. Greg uses a condensation barrier or an insulated roof, a vapor barrier under the slab, ventilation, and site drainage that keeps water away from the posts and the floor.
How much does a commercial pole building cost?
It depends on the footprint and eave height, the number and size of doors, insulation and liners, slab thickness and reinforcing, site prep, and any offices or restrooms inside. The commercial permit and your site's wind and snow requirements play a part too. Greg gives free estimates after visiting the site.
Can you add an office or showroom inside?
Yes. Many owners want a framed-in office, restroom, break room or small showroom at the front with open warehouse space behind it. Greg builds those rooms as part of the same job, so there is no second contractor to schedule.
Does a pole building need a concrete floor?
Not always, but most commercial users want one. A slab keeps the building clean and dry, holds racking and equipment, and makes the space usable year-round. Concrete slabs are one of Greg's specialties, and he sizes the thickness and reinforcement to the loads you expect.
Related
Often done together

Concrete Slabs & Shop Floors
Shop floors, barn slabs, garage slabs and equipment pads.
See concrete slabs & shop floors
Agricultural & Farm Buildings
Hay barns, machine sheds, livestock barns and farm shops.
See agricultural & farm buildings
Commercial Construction
Commercial buildings for businesses, churches and farms.
See commercial construction
Ready to start your pole building project?
Free estimates. Call, text or fill out the form.