

Licensed, bonded & insured · Free estimates
Horse Barn Builder in Rainier, WA
Stall barns, tack rooms and covered arenas built for horses and wet winters. Get a free estimate.
Serving Rainier and every town within 100 miles — Western Washington
Swipe for more reviews →
Get a Free Horse Barn Estimate
Free estimates. Fill out the form or call, and Greg will get right back to you.
- Free estimates
- Licensed, bonded & insured
- 33 years of experience
- Work directly with Greg
Fill out the form below to get your free estimate 👇
Horse Barns & Riding Arenas
Horse Barns & Riding Arenas built by Greg
A good horse barn keeps animals dry, healthy and easy to care for, and a covered arena means you can ride through the winter instead of waiting for a dry week. Around here that takes more than four walls and a roof. A barn needs airflow so ammonia and damp air don't build up, stall floors that drain, and a site that doesn't turn to mud at every door. An arena needs a wide clear span, a roof that sheds heavy rain and room for footing that stays usable all season.
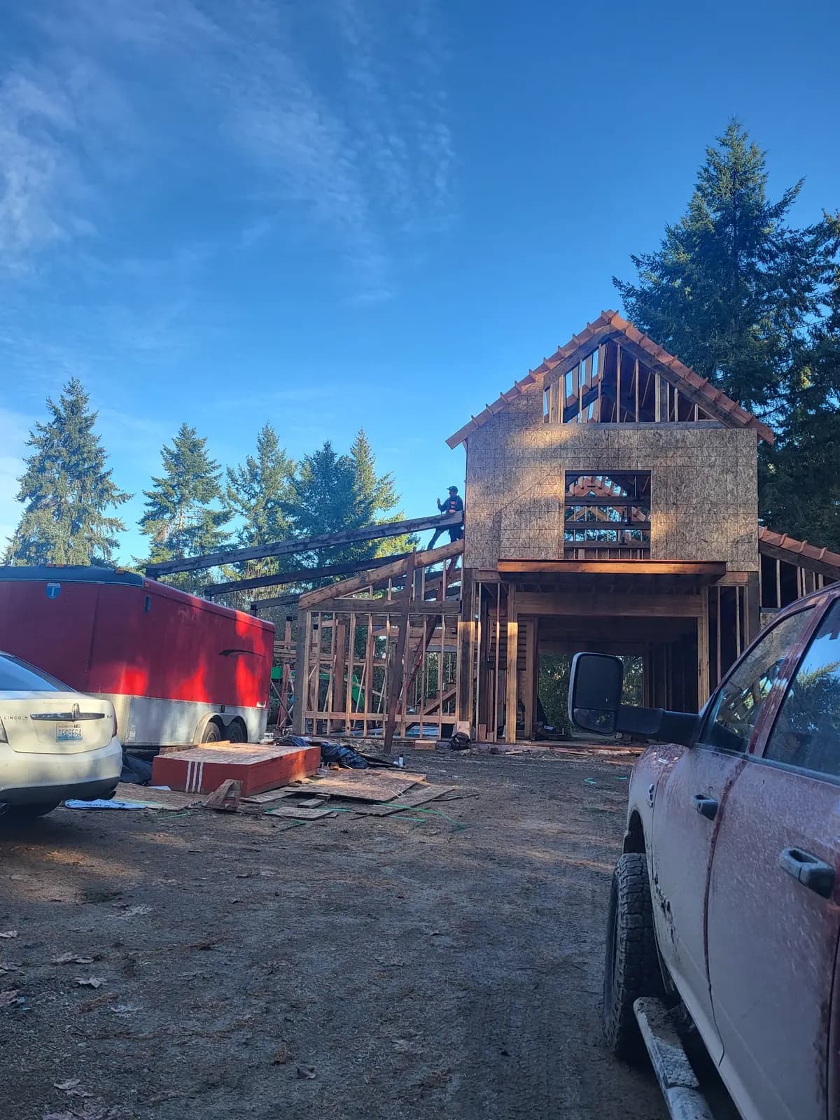
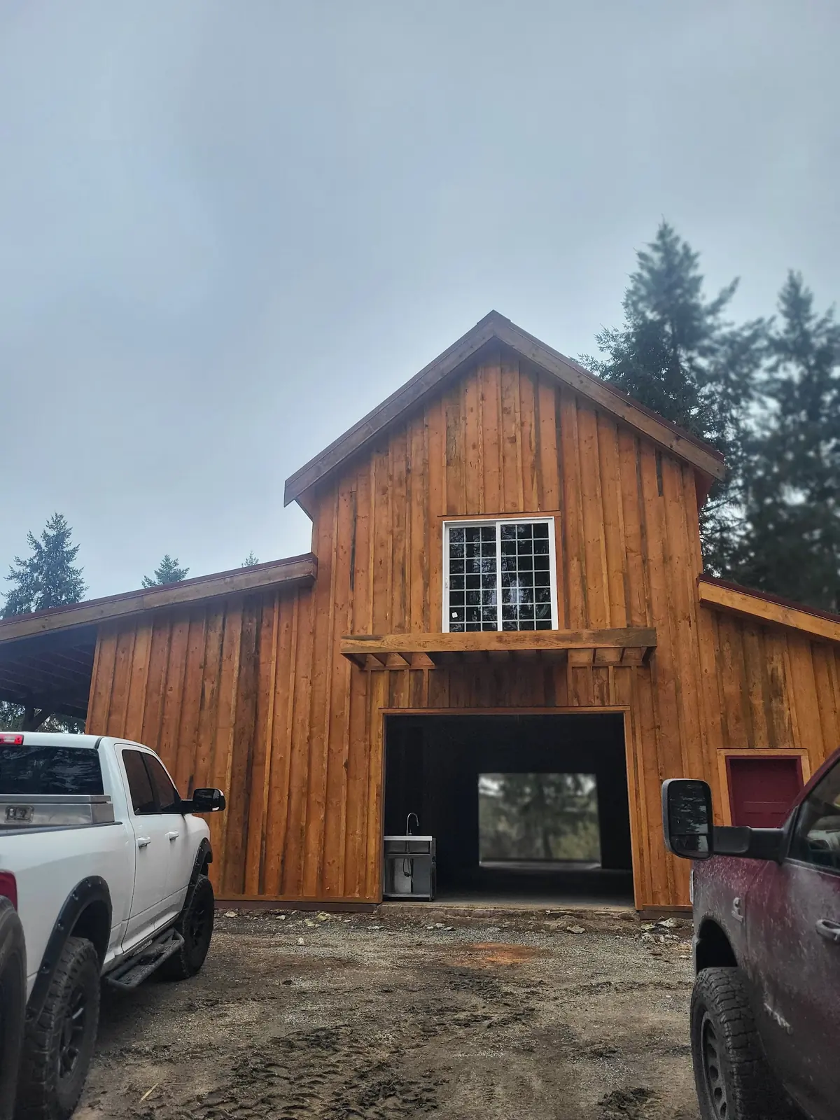
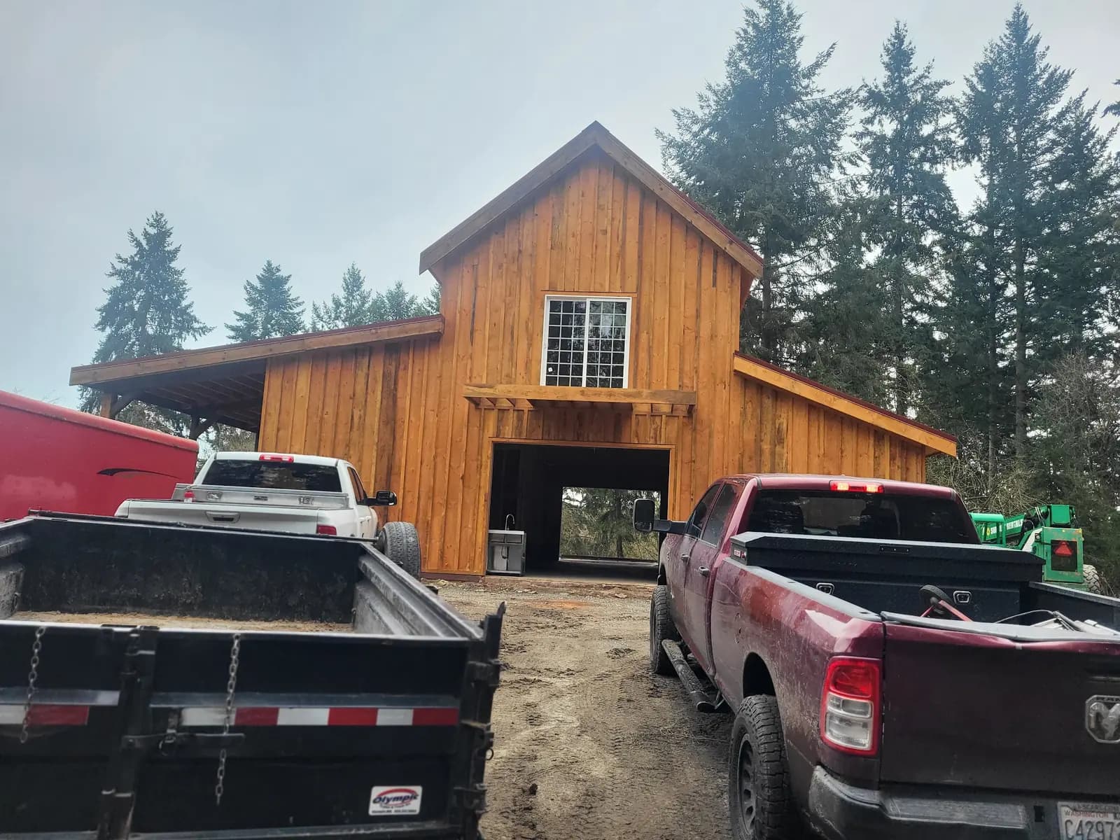
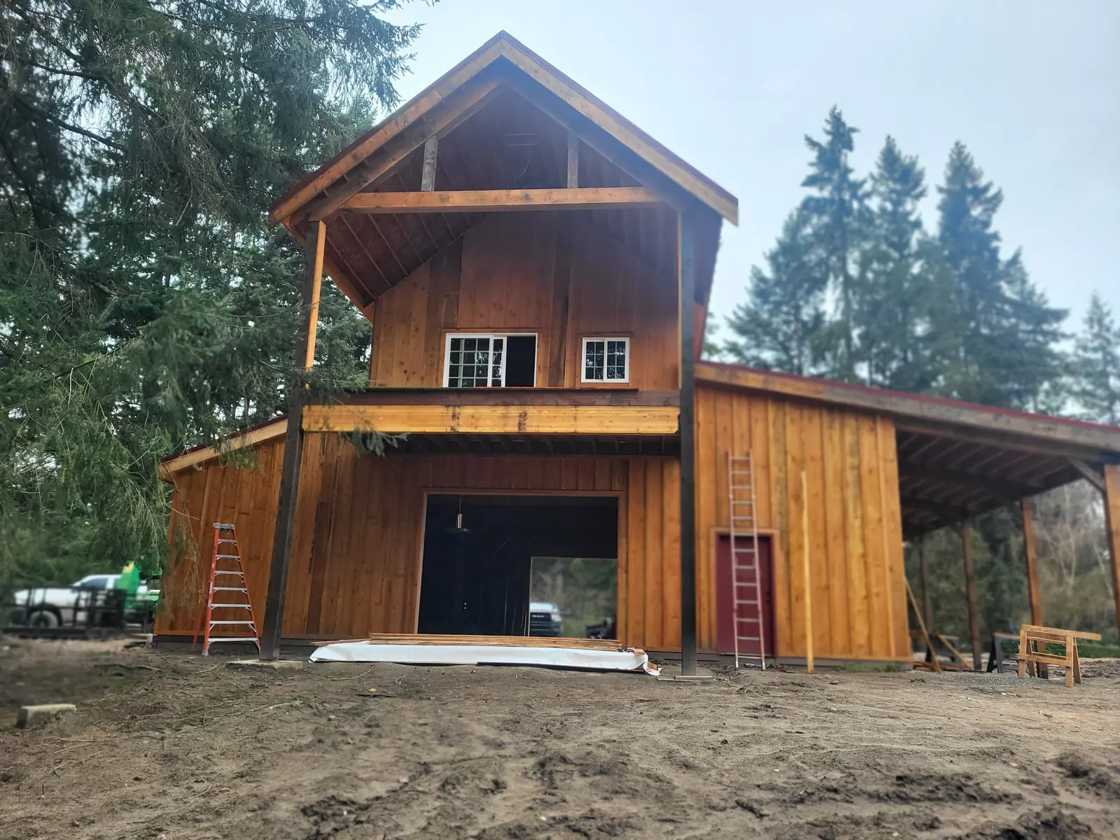
Greg Myers builds barns and post-frame buildings across Western Washington. His photos include timber pole barns with lean-to bays finished in stained board siding, and a wide-open barn interior where the trusses stay exposed above a poured slab floor. For a horse property, Greg plans the barn around your routine: how many stalls, aisle width, tack and feed rooms, hay storage and where the trailer pulls in. He takes care of the permit, grading, posts and trusses, roofing, siding, doors and the stall framing, so the whole build stays with one contractor.
What's included
Horse Barns & Riding Arenas: what's included
- 01
Stall barns and center aisles
Stalls on one or both sides of a center aisle, sized for your horses and laid out around the way you do chores.
- 02
Tack and feed rooms
Enclosed rooms that stay dry and lock, plus a grooming or wash area planned with drainage in mind.
- 03
Hay storage
A hay loft, a separate bay or a lean-to that keeps hay dry and stored away from the stalls.
- 04
Covered riding arenas
Clear-span post-frame arenas with tall sidewalls, open or enclosed sides, and room for the footing you ride on.
- 05
Ventilation and daylight
Ridge vents, open eaves and light panels or windows so the barn breathes and stays bright without being drafty.
- 06
Pads, grading and drainage
Building pads raised and graded so rain runs away from doors, aisles and gates instead of into them.
Real work · not stock photos
Greg's horse barns & riding arenas work
Photos from Greg's own jobs around Western Washington.


How it works
How a horse barn job works
- 1
Free on-site estimate
Greg walks the property with you, looks at where a barn or arena fits, and asks how many horses you keep and how you ride.
- 2
Layout and permit
We draw the stall plan or arena size, place the doors and aisles, and file the permit with the county.
- 3
Site work and framing
Clearing, grading and base work, then the posts, trusses and roof framing go up.
- 4
Close-in and stall build-out
Roof, siding, doors and windows go on, stalls and rooms are built inside, and the site is cleaned up.
Customer reviews
What customers say about Greg
“He is a quality person to deal with and does excellent work. I would recommend him to anyone.”
Don B.
An addition to an existing structure · HomeAdvisor review
“He is a man of integrity. He does what he says and says what a does.”
Tom W.
A project with Greg · HomeAdvisor review
“He does good work.”
Bill
A project with Greg · HomeAdvisor review
Local pages
Horse Barns & Riding Arenas by city
Find your town for local details and every service we offer there.
- Rainier
- Yelm
- Tenino
- Lacey
- Tumwater
- Centralia
- Olympia
- DuPont
- Eatonville
- Chehalis
- Graham
- Lakewood
- Puyallup
- Tacoma
- Shelton
- Federal Way
- Auburn
- Kent
- Bremerton
- Longview
- Seattle
- Aberdeen
- Bellevue
- Everett
- Vancouver
Also serving Bucoda, Roy, Elk Plain, Rochester, Spanaway, Napavine, Frederickson, Steilacoom, Parkland, Mossyrock, Midland, South Hill and more →
Questions
Horse Barns & Riding Arenas FAQs
How do you keep a horse barn dry in a Western Washington winter?
It starts with the site. We build the pad up above the surrounding ground and slope it so runoff heads away, add wide overhangs at the doors, and plan gutters and drainage so roof water doesn't end up in the paddock. Inside, steady airflow through the ridge and eaves pulls damp air out, which matters for the horses' breathing as much as for the wood.
What goes into the price of a horse barn or arena?
It depends on the number of stalls, the footprint, wall height, doors, interior rooms and how much work the ground needs. For a covered arena, the span and sidewall height drive a large share of the price. Greg gives a free estimate once he has seen the site and your wish list, so you know the real number before you commit.
Can you build a covered riding arena?
Yes. A covered arena is a large post-frame building with a clear span, so there are no posts in the riding area. You can leave the sides open, close them in, or use partial walls that block wind and rain while letting light in.
Can you add stalls to a barn I already have?
Often, yes. If the building is sound and has the height and floor space, Greg can frame stalls, tack rooms and a loft inside it. If the existing barn has rotted posts or roof problems, he will point them out during the estimate and fix those first.
Do you build hay barns and run-in sheds too?
Yes. A hay barn or a pasture run-in shed uses the same post-frame method at a smaller scale. A lot of horse properties pair a run-in shed in the field with a main barn near the house, and Greg can build both.
Related
Often done together

Pole Barns & Post-Frame Buildings
Pole barns, post-frame shops, lean-tos and equipment buildings.
See pole barns & post-frame buildings
Agricultural & Farm Buildings
Hay barns, machine sheds, livestock barns and farm shops.
See agricultural & farm buildings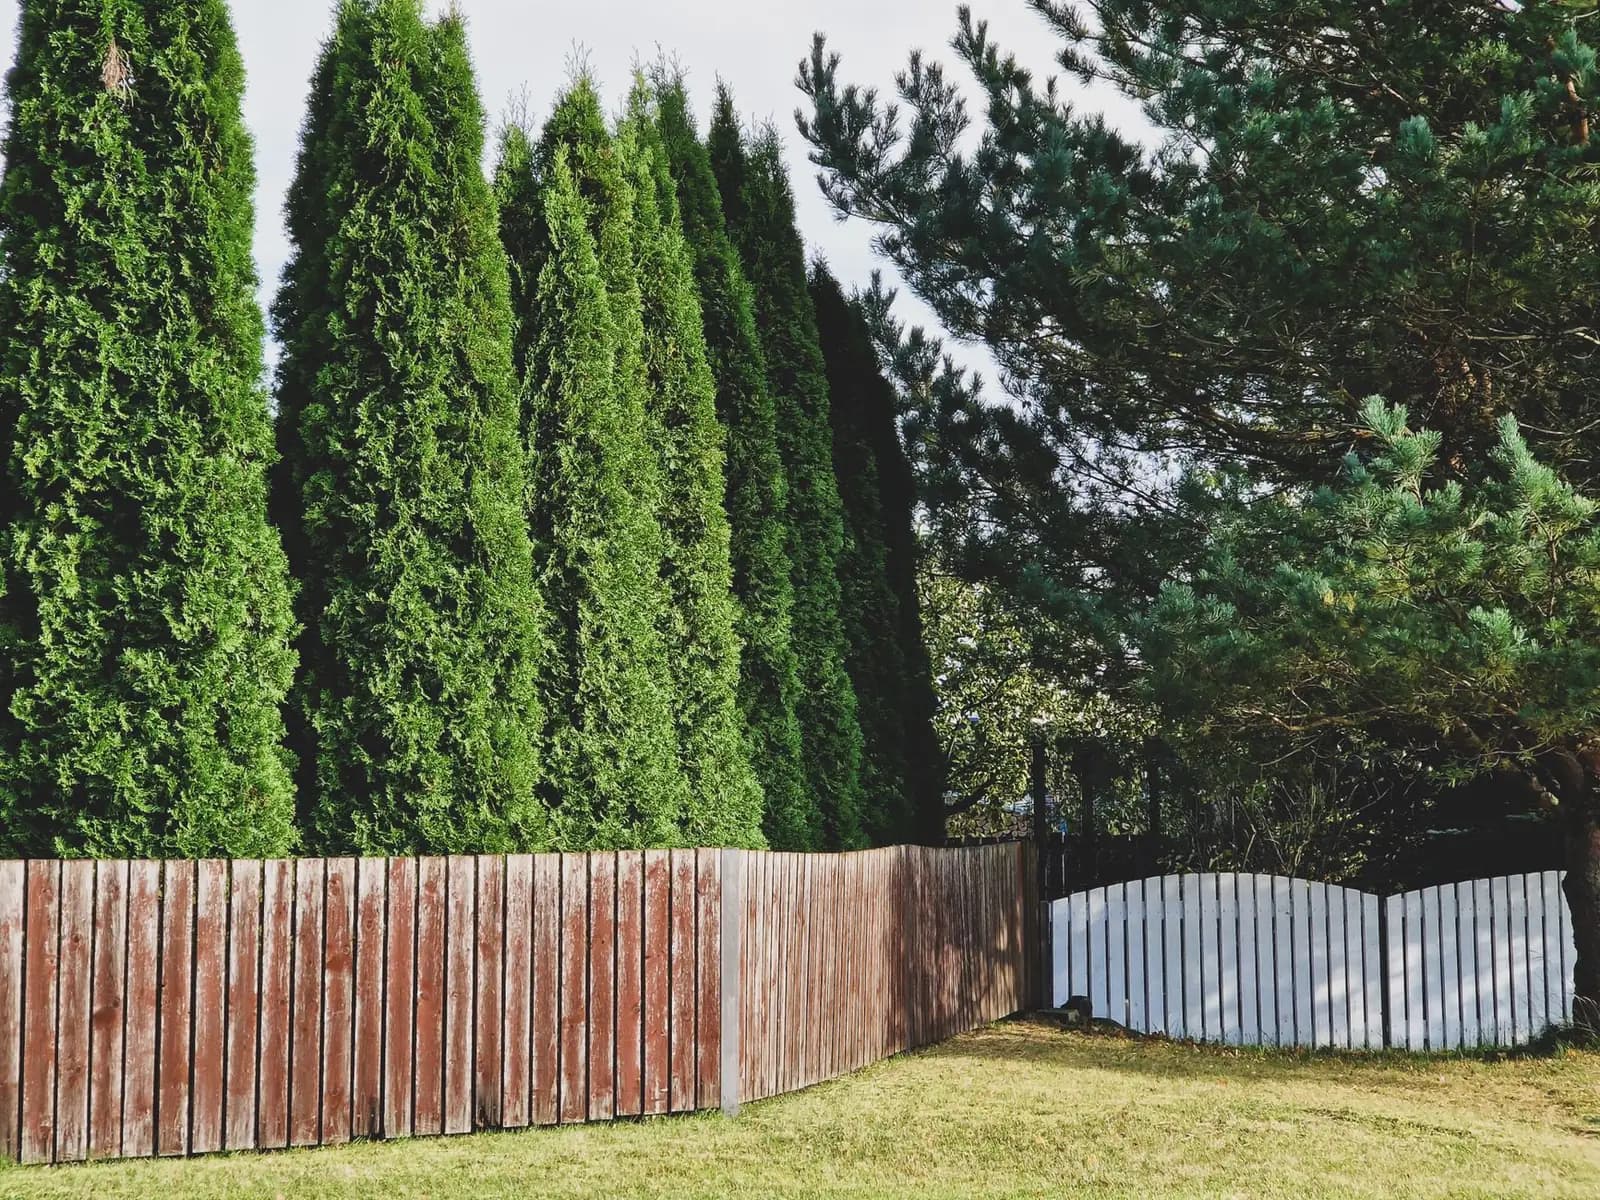
Fencing
Wood privacy fences, farm and horse fencing and gates.
See fencing

Ready to start your horse barn project?
Free estimates. Call, text or fill out the form.