

Licensed, bonded & insured · Free estimates
Detached Garage Builder in Rainier, WA
Garages, two-story shops and RV bays that match your house. Get a free estimate.
Serving Rainier and every town within 100 miles — Western Washington
Swipe for more reviews →
Get a Free Garage Estimate
Free estimates. Fill out the form or call, and Greg will get right back to you.
- Free estimates
- Licensed, bonded & insured
- 33 years of experience
- Work directly with Greg
Fill out the form below to get your free estimate 👇
Detached Garages & Shops
Detached Garages & Shops built by Greg
The attached garage filled up a long time ago. Now the cars sit outside, the tools are in three different places, and there is nowhere to work on anything. A detached garage or shop fixes that with room to park, room to work and storage that isn't in the house. It also adds value to the property when it is built to the same standard as the home and looks like it belongs next to it, not like a kit dropped on a gravel pad.
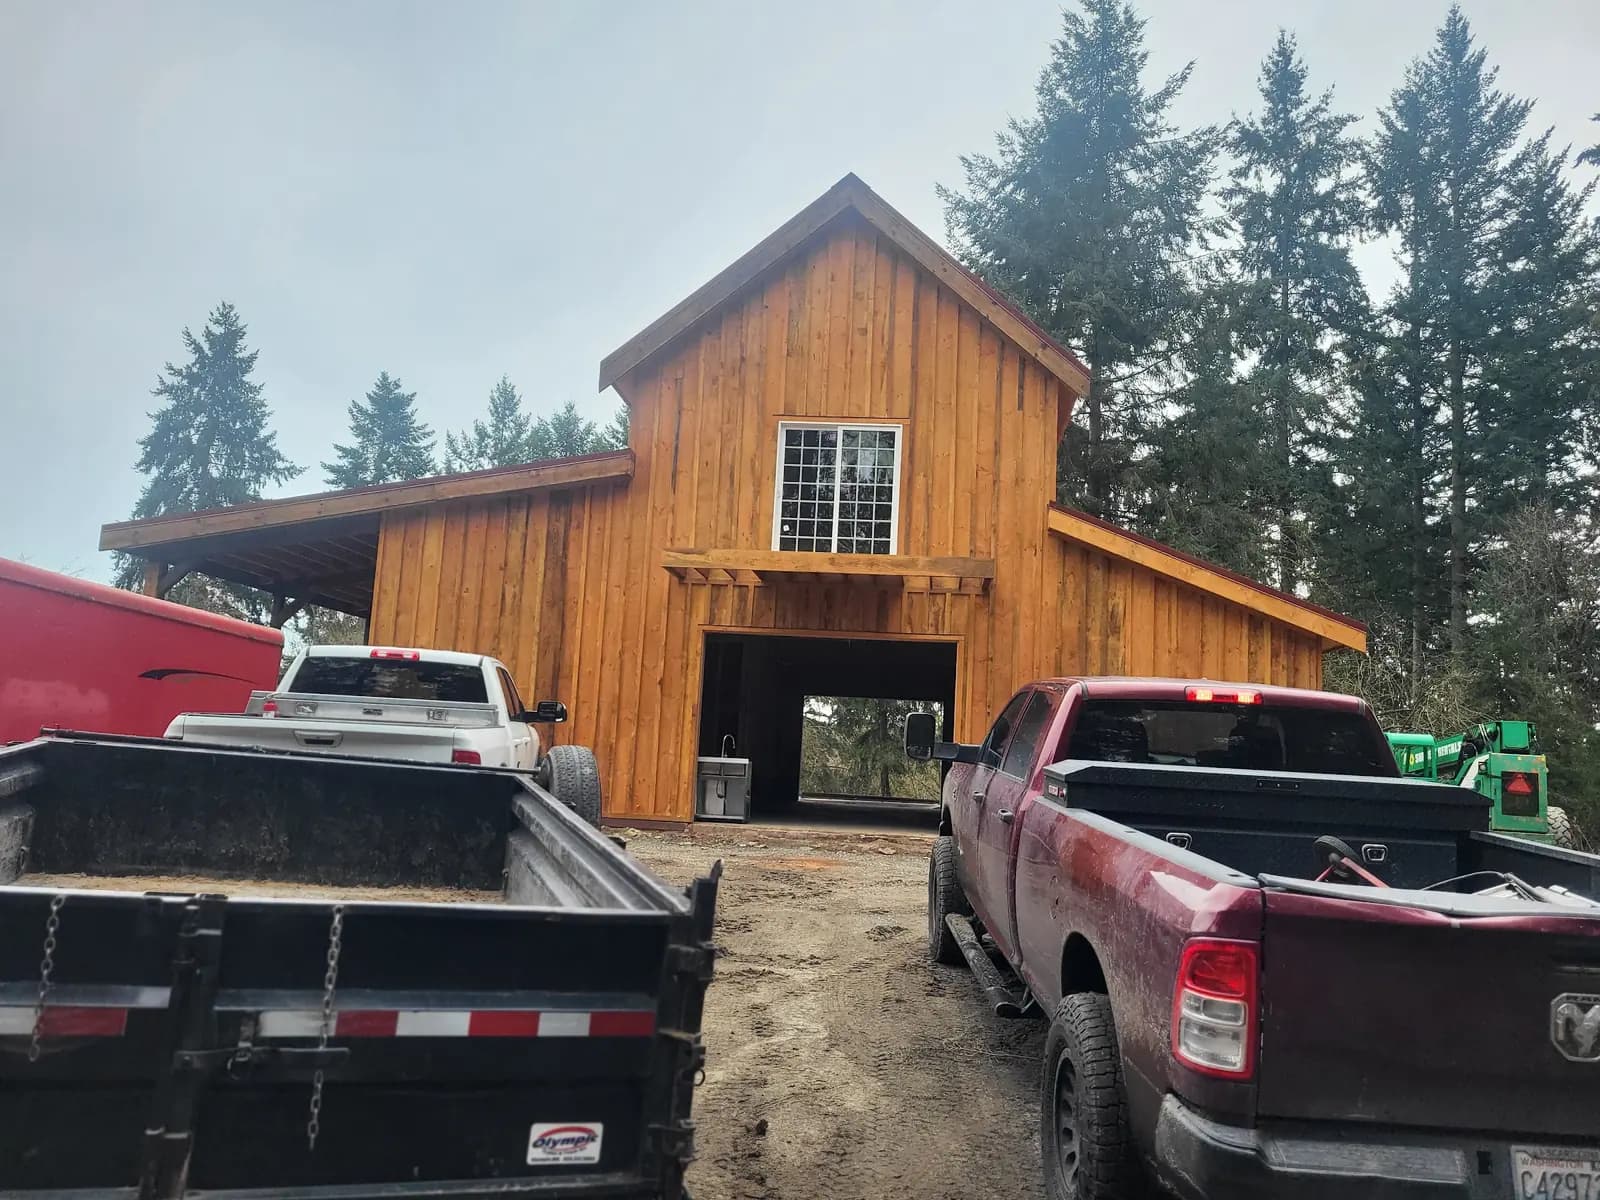
Greg Myers builds detached garages and shops from the slab up. His photos include detached garages and a two-story shop with cedar-shake siding, and a pole building in green metal siding closed with large wooden sliders. He can frame a garage to match your house, with the same roof pitch, siding and trim, or build a taller post-frame shop for an RV or equipment. Greg handles the design, permit, site prep, concrete slab, framing, roofing, siding, doors and windows, and cleans up when it is done.

What's included
Detached Garages & Shops: what's included
- 01
One-, two- and three-car garages
Detached garages sized to your vehicles and your lot, with room left over for storage and a workbench.
- 02
Two-story shops
A shop downstairs with storage, an office or a bonus room upstairs, like the cedar-shake two-story shop Greg built.
- 03
RV and equipment bays
Tall walls and wide doors for an RV, boat or tractor, stick-framed or post-framed depending on the size.
- 04
Slabs built for weight
Concrete over a compacted base and vapor barrier, poured for vehicles and equipment and sloped toward the doors.
- 05
Siding and roofing to match
Cedar shake, lap, board-and-batten or metal siding, with a roof that ties the building to your home.
- 06
Doors, windows and apron
Overhead doors, walk doors and windows framed in, plus a concrete apron so the slab meets the driveway cleanly.
Real work · not stock photos
Greg's detached garages & shops work
Photos from Greg's own jobs around Western Washington.


How it works
How a garage job works
- 1
Free on-site estimate
Greg checks the spot you have in mind, how the driveway reaches it and how you plan to use the garage.
- 2
Design and permit
We set the size, door layout and exterior, then handle the permit and setback questions with the county or city.
- 3
Slab and framing
Excavation, forms and the concrete slab, then the walls and roof framing go up.
- 4
Roof, siding and finish
Roofing, siding, doors and windows close it in, trim goes on, and the site is cleaned up.
Customer reviews
What customers say about Greg
“He is a quality person to deal with and does excellent work. I would recommend him to anyone.”
Don B.
An addition to an existing structure · HomeAdvisor review
“He is a man of integrity. He does what he says and says what a does.”
Tom W.
A project with Greg · HomeAdvisor review
“He does good work.”
Bill
A project with Greg · HomeAdvisor review
Local pages
Detached Garages & Shops by city
Find your town for local details and every service we offer there.
- Rainier
- Yelm
- Tenino
- Lacey
- Tumwater
- Centralia
- Olympia
- DuPont
- Eatonville
- Chehalis
- Graham
- Lakewood
- Puyallup
- Tacoma
- Shelton
- Federal Way
- Auburn
- Kent
- Bremerton
- Longview
- Seattle
- Aberdeen
- Bellevue
- Everett
- Vancouver
Also serving Bucoda, Roy, Elk Plain, Rochester, Spanaway, Napavine, Frederickson, Steilacoom, Parkland, Mossyrock, Midland, South Hill and more →
Questions
Detached Garages & Shops FAQs
What foundation does a detached garage need here?
Usually a monolithic slab, or a stem wall with a slab inside, depending on the soil and the slope. Glacial till and clay hold water, so we grade the site, compact a good base, lay a vapor barrier under the concrete and keep the bottom of the walls up out of the splash zone. That is what keeps sill plates and siding from rotting in our wet winters.
How much does a detached garage or shop cost?
The biggest factors are the size, wall height, foundation type, number of doors, siding and roofing, and whether you add a second story or finish the inside. A site that needs clearing or a long driveway adds work. Greg gives a free estimate at your property, so the price reflects your lot and your plan.
Can you match the garage to my house?
Yes. We match the roof pitch, overhangs, siding and trim so the garage looks like it went up with the house. If you would rather have a barn-style shop, board-and-batten or metal siding with wood accents works well.
Do I need a permit for a detached garage?
Almost always. The county or city reviews the size, height and setbacks from your property lines. Greg prepares the plans, files the permit and schedules the inspections as part of the job.
Can you add an office or apartment above the garage?
Yes. A two-story garage can have a finished office, bonus room or living space upstairs. If someone will live there, it is permitted as an ADU, and Greg can walk you through what your county or city allows.
Related
Often done together

Pole Barns & Post-Frame Buildings
Pole barns, post-frame shops, lean-tos and equipment buildings.
See pole barns & post-frame buildings
ADUs, Guest Houses & Shops with Living Quarters
ADUs, backyard cottages, guest houses and shops with living quarters.
See adus, guest houses & shops with living quarters
Concrete Slabs & Shop Floors
Shop floors, barn slabs, garage slabs and equipment pads.
See concrete slabs & shop floors
Ready to start your garage project?
Free estimates. Call, text or fill out the form.