

Licensed, bonded & insured · Free estimates
Framing Contractor in Rainier, WA
Square, plumb framing for homes, additions, shops and timber builds. Get a free estimate.
Serving Rainier and every town within 100 miles — Western Washington
Swipe for more reviews →
Get a Free Framing Estimate
Free estimates. Fill out the form or call, and Greg will get right back to you.
- Free estimates
- Licensed, bonded & insured
- 33 years of experience
- Work directly with Greg
Fill out the form below to get your free estimate 👇
Framing
Framing built by Greg
Everything that comes after framing depends on it. If the walls are out of plumb or the floor isn't flat, the drywall shows it, the cabinets fight it and the doors never close quite right. Families building on their own land, homeowners adding a room, and owner-builders running their own project all need the same thing from a framer: a structure that matches the plans, goes up on schedule and gets dried in before the next round of rain. Good framing is the part of a house you stop noticing, because nothing fights it.
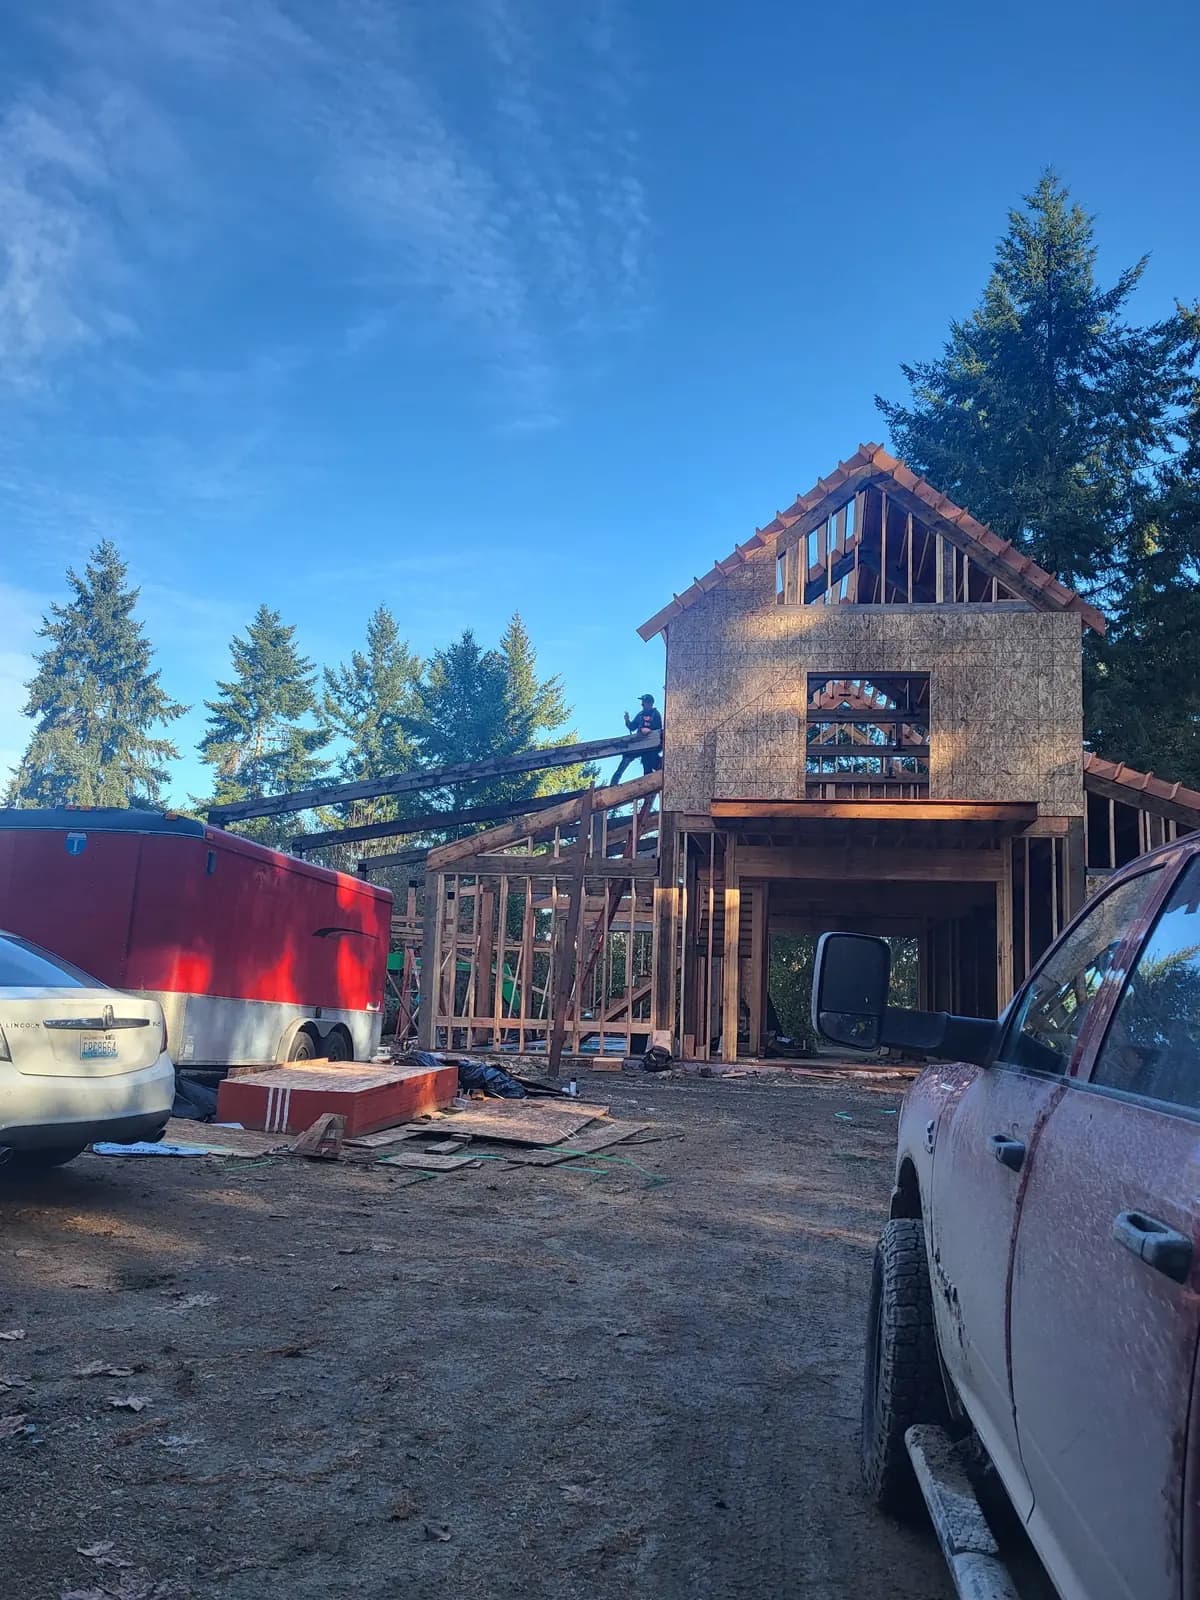
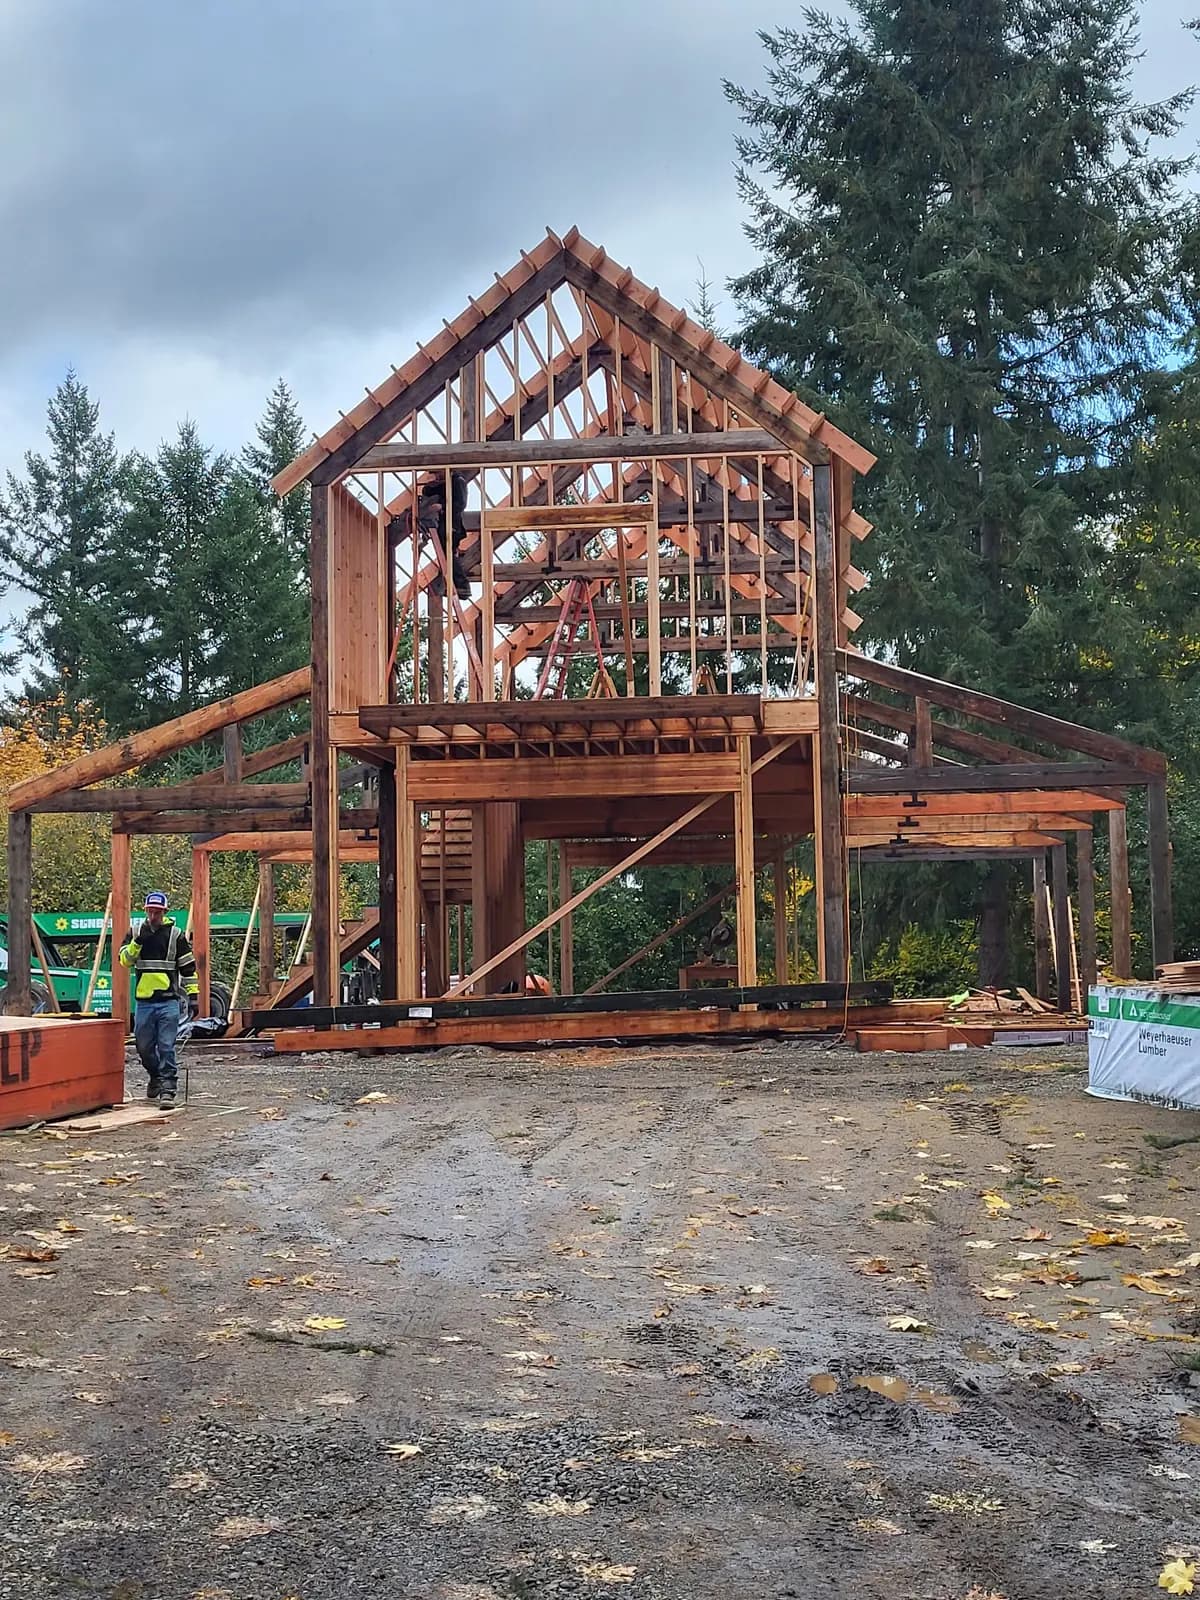
Greg Myers is a Rainier builder with 33 years of experience, and framing and carpentry are among his core services. His projects include the framing of a large custom home, new ramblers and two-stories in Thurston County neighborhoods, gabled timber-truss entries, and barn homes with heavy beams wrapped in black steel straps. He frames floors, walls and roofs, sets trusses, sheathes the shear walls, installs windows and exterior doors, and keeps the building moving toward dry-in, whether he is building the whole house or framing a shell for you.
What's included
Framing: what's included
- 01
Floor systems
Sill plates, beams, joists and subfloor, glued and fastened so the floor stays flat and quiet.
- 02
Walls and shear walls
Exterior and interior walls laid out to the plans, with headers, hold-downs and structural sheathing where the design calls for them.
- 03
Roof framing
Trusses set and braced, or stick-framed rafters for vaulted ceilings, dormers and more complicated rooflines.
- 04
Timber and beam work
Heavy beams, posts and trusses for great rooms, entries, porches and barn homes, like the timber-truss entries and steel-strapped beams in Greg's own projects.
- 05
Additions, garages and ADUs
Framing that ties a new addition cleanly into the existing house, plus detached garages, shops and guest houses.
- 06
Dry-in
Roof sheathing and underlayment, house wrap, windows and exterior doors installed so the frame is closed in against the weather.
Real work · not stock photos
Greg's framing work
Photos from Greg's own jobs around Western Washington.


How it works
How a framing job works
- 1
Free on-site estimate
Greg reviews your plans and the site or the finished foundation, and confirms the framing scope with you from sill plates to roof sheathing.
- 2
Lumber takeoff and delivery
The lumber package is ordered from your plans with Greg's buying power and delivered when it can be used, not left sitting in the rain.
- 3
Frame and inspect
Floors, walls and roof go up in order, then the building is ready for the county or city framing inspection.
- 4
Close it in
Windows, doors and roof underlayment go on, the site is cleaned up, and the building is ready for the next stage.
Customer reviews
What customers say about Greg
“He is a quality person to deal with and does excellent work. I would recommend him to anyone.”
Don B.
An addition to an existing structure · HomeAdvisor review
“He is a man of integrity. He does what he says and says what a does.”
Tom W.
A project with Greg · HomeAdvisor review
“He does good work.”
Bill
A project with Greg · HomeAdvisor review
Local pages
Framing by city
Find your town for local details and every service we offer there.
- Rainier
- Yelm
- Tenino
- Lacey
- Tumwater
- Centralia
- Olympia
- DuPont
- Eatonville
- Chehalis
- Graham
- Lakewood
- Puyallup
- Tacoma
- Shelton
- Federal Way
- Auburn
- Kent
- Bremerton
- Longview
- Seattle
- Aberdeen
- Bellevue
- Everett
- Vancouver
Also serving Bucoda, Roy, Elk Plain, Rochester, Spanaway, Napavine, Frederickson, Steilacoom, Parkland, Mossyrock, Midland, South Hill and more →
Questions
Framing FAQs
How do you protect framing from the rain?
By drying the building in quickly and keeping lumber off the ground and covered until it is used. Some wetting during framing is normal in Western Washington, and what matters is that the wood dries out before walls are closed up. Greg checks moisture before insulation and drywall go in, so a problem never gets sealed inside a wall.
How much does framing cost?
Framing cost depends on square footage, the number of floors, roof complexity, ceiling heights, beam and timber work, and the current price of lumber. A simple plan with trusses frames much faster than a vaulted timber design. Greg prices from your plans, and the estimate is free.
Do you frame for owner-builders?
Yes. If you are acting as your own general contractor, Greg can frame the shell from your plans and hand it back dried in and ready for the next stage. He can also take the whole job from foundation to finish if you would rather have one builder.
Can you frame an addition onto my house?
Yes. Additions are one of Greg's specialties. Framing an addition means tying the new floor, walls and roofline into the old house so it looks like it was always there, and keeping the existing home closed up until the new space is weathertight.
Do you do exposed timber framing and beams?
Yes. Greg's barn homes and lodge-style homes feature heavy timber beams, trusses and steel strap details. Exposed timbers are framed with the finished look in mind, since those beams stay visible for the life of the house.
Related
Often done together
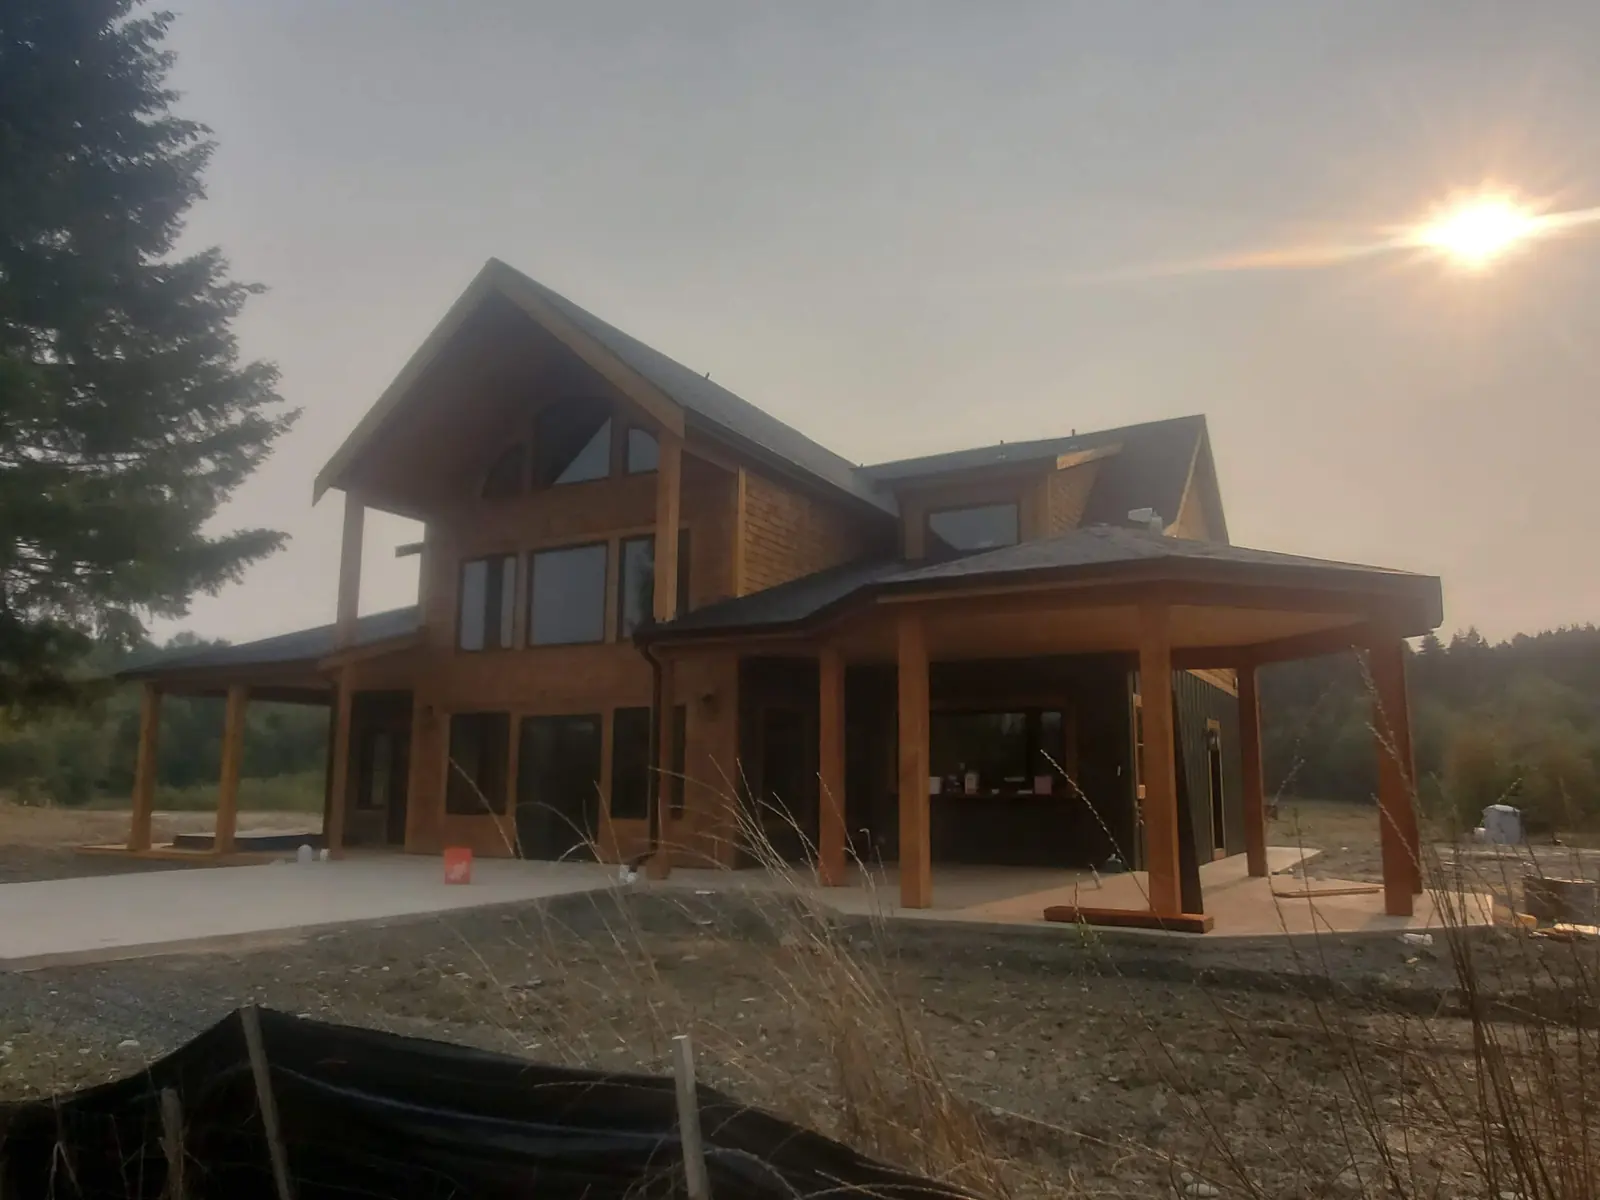
Custom Homes
Custom homes, lodge-style homes and craftsman builds.
See custom homes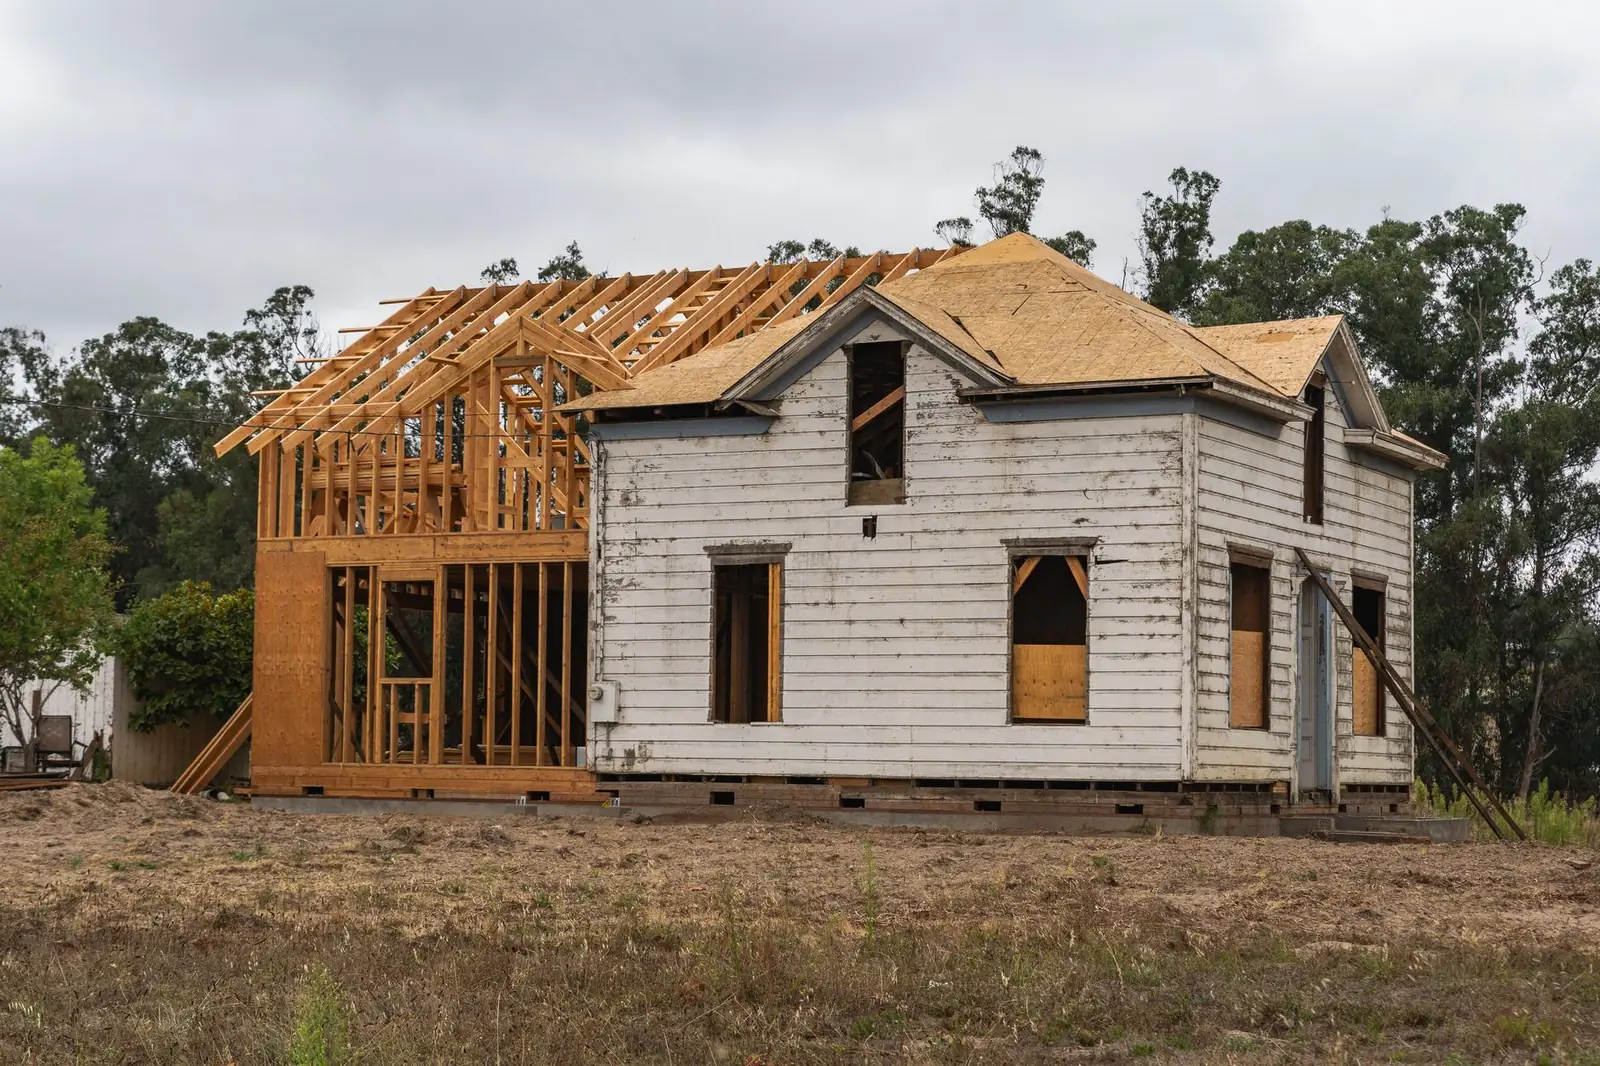
Home Additions
Room additions, primary suites and second-story additions.
See home additions
Timber Frame & Post-and-Beam
Timber frame homes, post-and-beam great rooms, timber barns and pavilions.
See timber frame & post-and-beam

Ready to start your framing project?
Free estimates. Call, text or fill out the form.