
Licensed, bonded & insured · Free estimates
Sunroom Contractor in Rainier, WA
Bright, insulated sunrooms you can use all year. Get a free estimate.
Serving Rainier and every town within 100 miles — Western Washington
Swipe for more reviews →
Get a Free Sunroom Estimate
Free estimates. Fill out the form or call, and Greg will get right back to you.
- Free estimates
- Licensed, bonded & insured
- 33 years of experience
- Work directly with Greg
Fill out the form below to get your free estimate 👇
Sunrooms
Sunrooms built by Greg
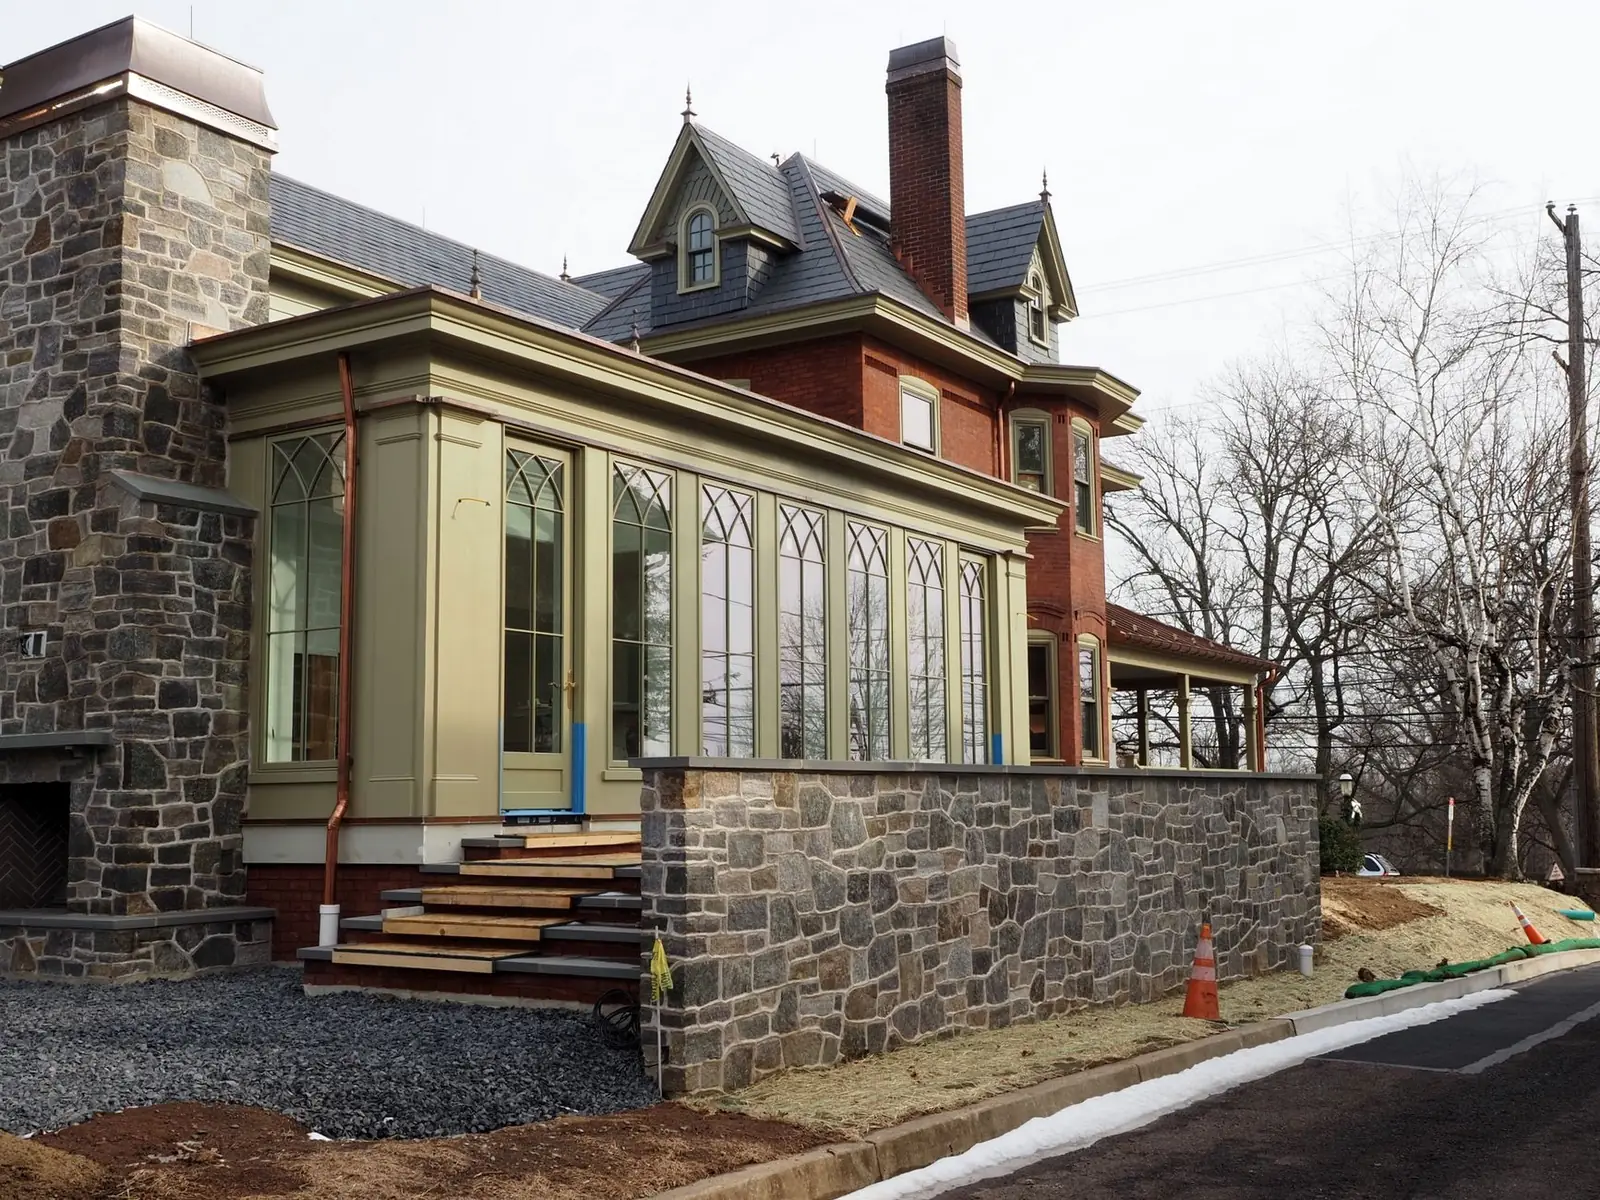
Western Washington gives you a lot of gray months and a short, beautiful summer. A sunroom lets you enjoy the light and the view of the yard, the trees or the mountain without sitting out in the rain. For many homeowners it turns into the room everyone uses most, for morning coffee, plants, reading, or keeping an eye on the kids in the yard. The real question is whether you end up with a room you can use in January, or one that is too cold in winter and too hot in August.
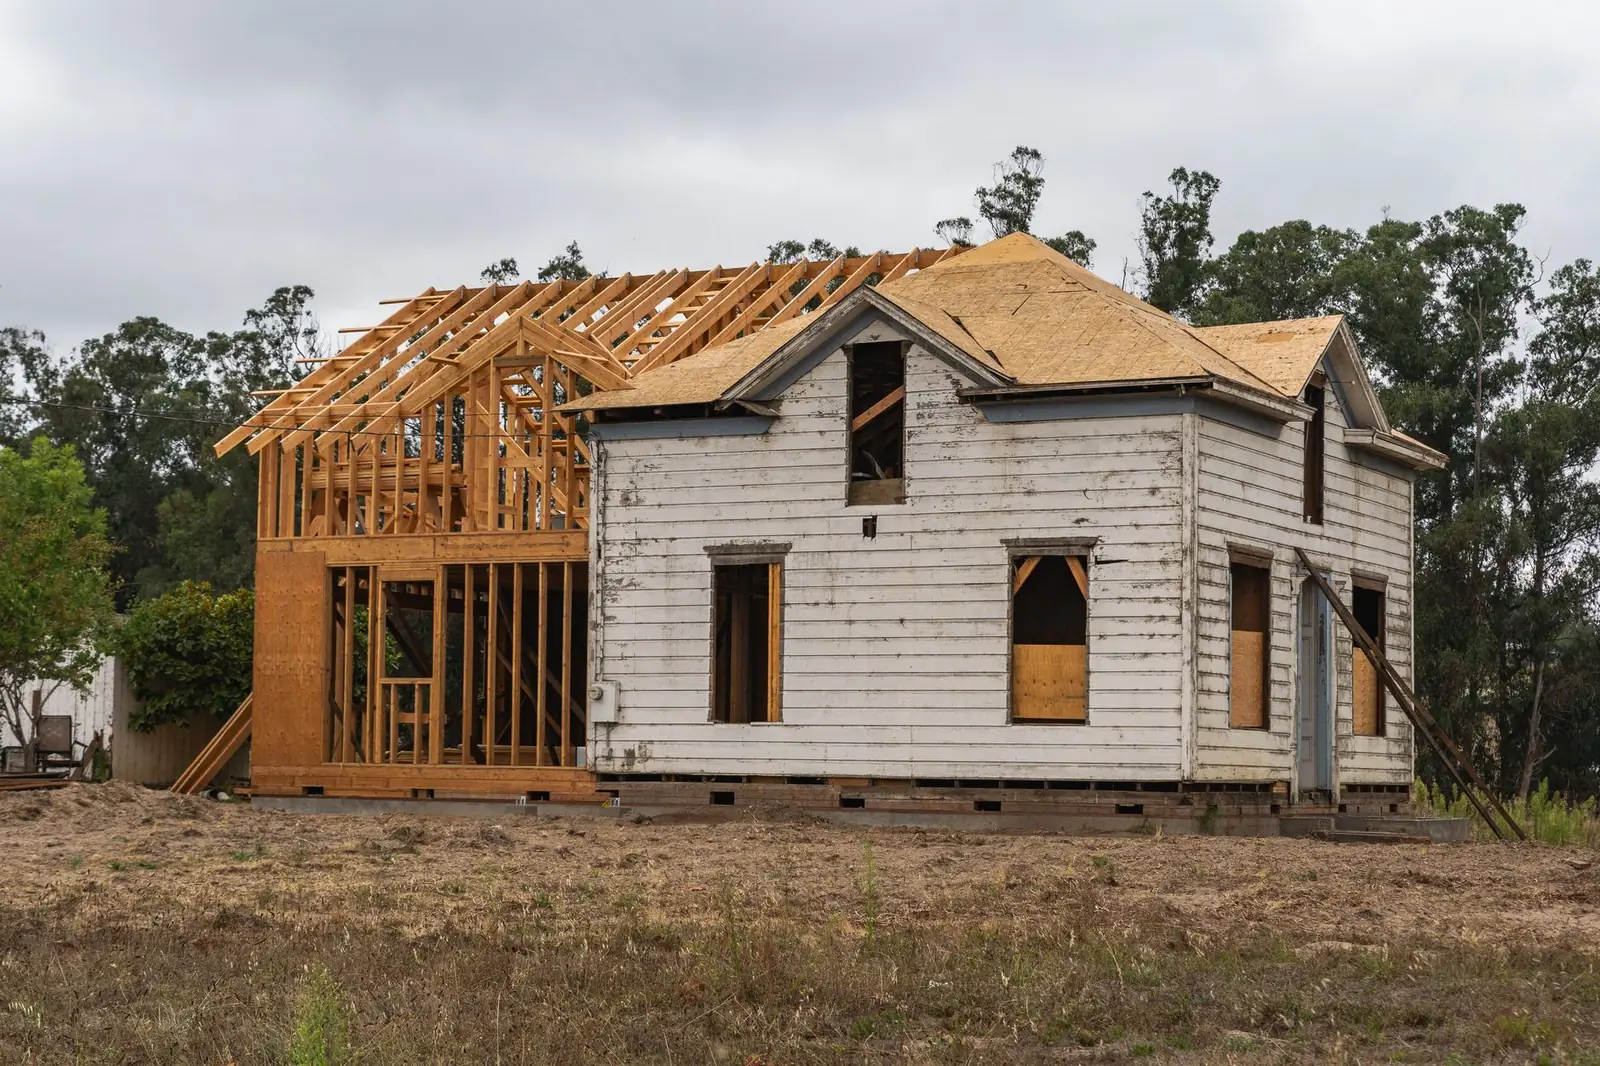
Greg Myers builds sunrooms the way he builds additions, which are one of his specialties: on a real foundation, framed and insulated, with a roof tied properly into the house. His own work includes a lodge-style home with a tall glass gable, and the same care with big walls of windows goes into a sunroom. He handles the whole sunroom construction in-house, from design help and permits through the foundation, framing, roofing, windows and doors, heat, lighting and interior finish. He also turns sound covered patios into enclosed rooms.

What's included
Sunrooms: what's included
- 01
Four-season sunrooms
Insulated, heated sunrooms with energy-efficient windows, built as true living space you can use year round.
- 02
Three-season rooms
A lighter glassed-in room for spring through fall, for homeowners who want shelter and light without full heat.
- 03
Patio enclosures
Enclosing an existing covered patio or porch with walls and windows, after checking that the roof and posts can carry it.
- 04
Foundation and floor
A concrete foundation or a framed floor on footings, insulated and held up off the damp ground.
- 05
Roof, ceiling and skylights
A gable, shed or vaulted roof tied into the house and flashed where old meets new, with a tongue-and-groove ceiling or skylights if you want them.
- 06
Windows, doors and finish
Large windows, sliding or French doors to the house or yard, plus lighting, outlets, trim and flooring.
Ideas for your project
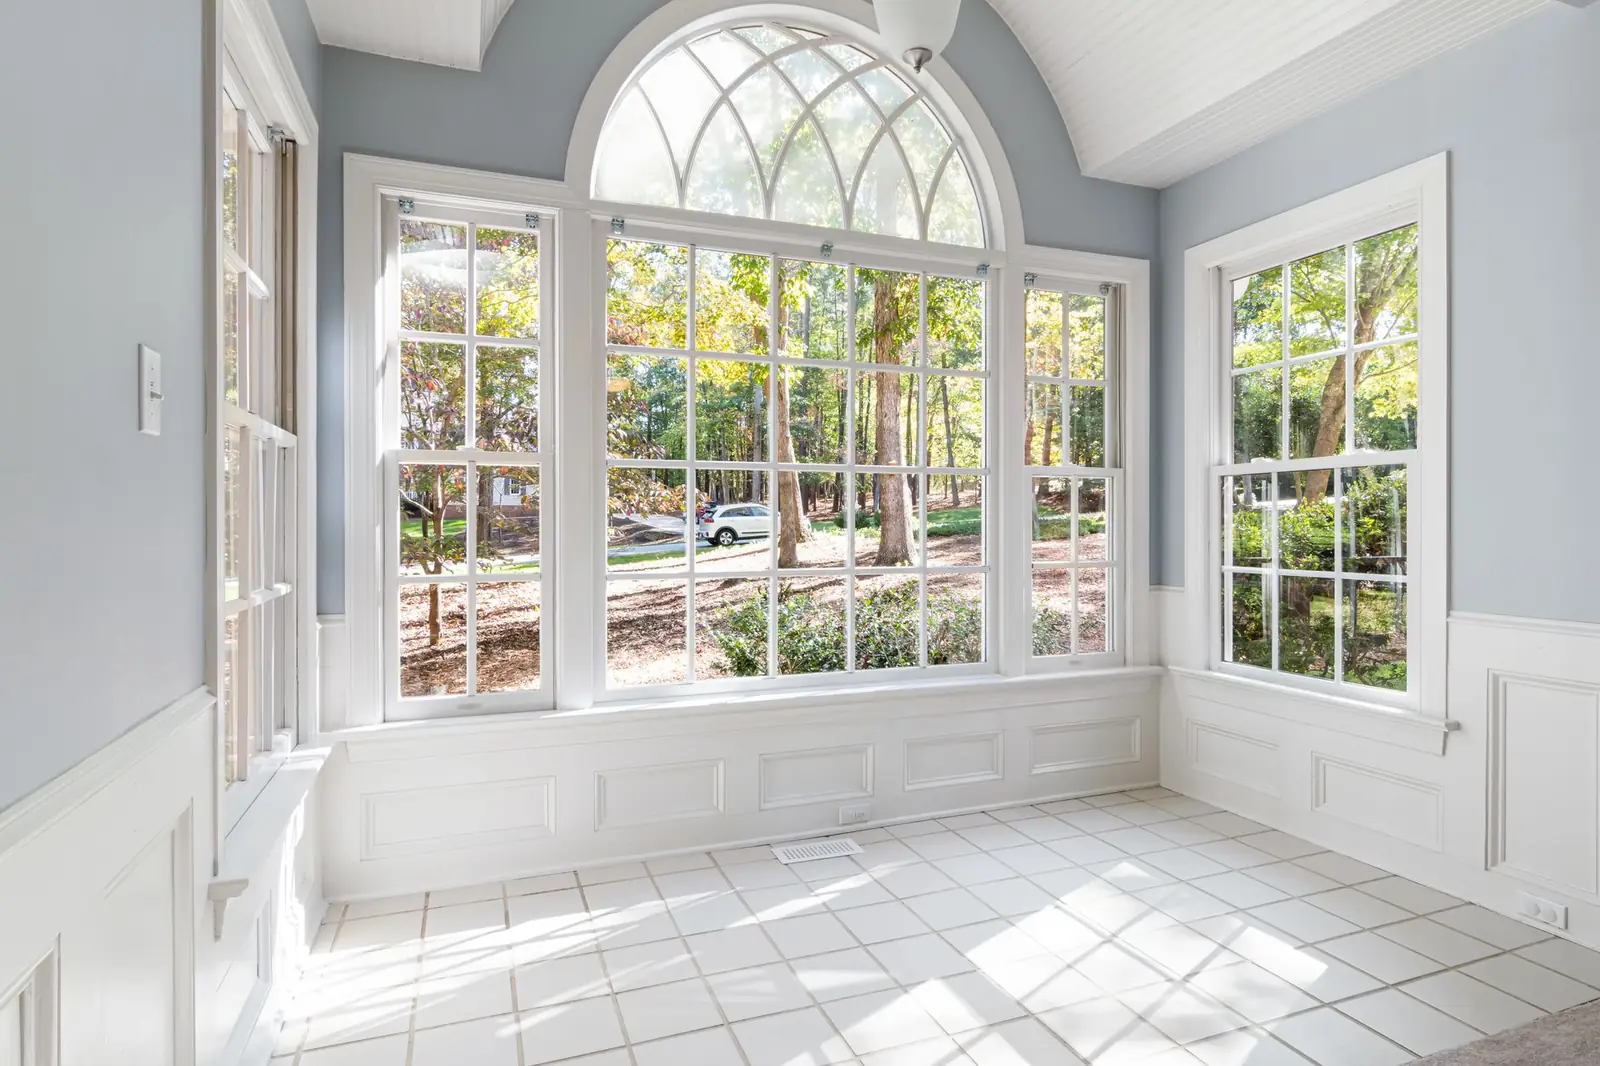
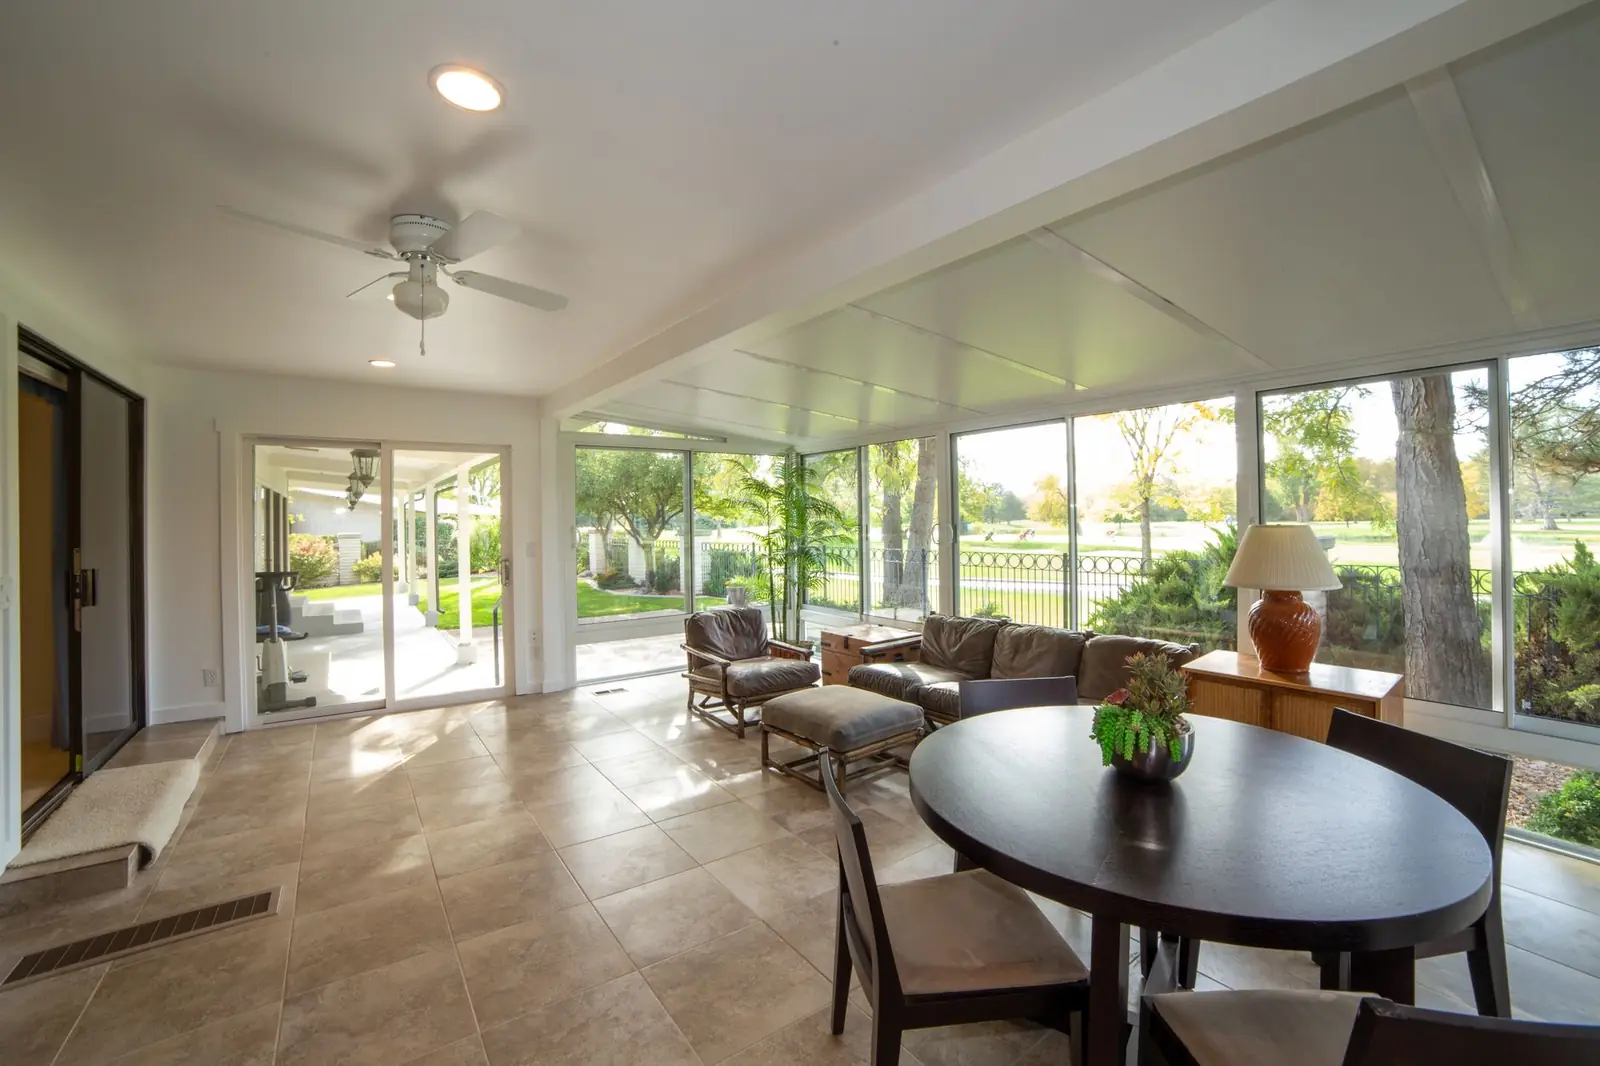
Sunrooms: what it can look like
How it works
How a sunroom job works
- 1
Free on-site estimate
Greg looks at where the sunroom would go, the sun and the view, and how the roof can tie in, then gives you a free estimate.
- 2
Design and permits
We settle the size, roof style, windows and how much heat you want, and pull the building permit.
- 3
Foundation, framing and roof
We pour the foundation, frame the walls and roof, and get the room roofed and flashed into the house.
- 4
Windows, finish and walkthrough
Windows and doors go in, then insulation, ceiling, flooring and trim. We clean up and go over the room with you.
Customer reviews
What customers say about Greg
“He is a quality person to deal with and does excellent work. I would recommend him to anyone.”
Don B.
An addition to an existing structure · HomeAdvisor review
“He is a man of integrity. He does what he says and says what a does.”
Tom W.
A project with Greg · HomeAdvisor review
“He does good work.”
Bill
A project with Greg · HomeAdvisor review
Local pages
Sunrooms by city
Find your town for local details and every service we offer there.
- Rainier
- Yelm
- Tenino
- Lacey
- Tumwater
- Centralia
- Olympia
- DuPont
- Eatonville
- Chehalis
- Graham
- Lakewood
- Puyallup
- Tacoma
- Shelton
- Federal Way
- Auburn
- Kent
- Bremerton
- Longview
- Seattle
- Aberdeen
- Bellevue
- Everett
- Vancouver
Also serving Bucoda, Roy, Elk Plain, Rochester, Spanaway, Napavine, Frederickson, Steilacoom, Parkland, Mossyrock, Midland, South Hill and more →
Questions
Sunrooms FAQs
How much does a sunroom cost?
It comes down to size, three-season versus four-season, the foundation, the roof style and the windows, since glass makes up a large share of the job. Enclosing an existing covered patio usually takes less work than building from the ground up. Greg gives a free on-site estimate with the options laid out side by side.
Will a sunroom get cold or fog up in a Washington winter?
Not if it is insulated, heated and ventilated like the rest of the house. Single-pane glass and uninsulated floors are what make sunrooms cold and dripping with condensation in damp months, so we use insulated windows, an insulated floor and roof, and a way to move moist air out. The roof is also framed for wind and the occasional snow load.
What is the difference between a sunroom and a patio enclosure?
A sunroom is built new as part of the house, with its own foundation, framing and roof. A patio enclosure adds walls and windows under an existing patio cover. Both work, and Greg will tell you at the estimate whether your patio cover is strong enough to enclose.
Does a sunroom need a permit?
Yes. A sunroom adds living space to the house, so it needs a building permit and inspections, and it has to meet the setbacks on your lot. Greg handles the permit with your city or county.
Can a sunroom match the rest of the house?
Yes. We match the roof pitch, roofing, siding and trim so the room looks like part of the original house rather than something bolted onto the back.
Related
Often done together


Ready to start your sunroom project?
Free estimates. Call, text or fill out the form.