
Licensed, bonded & insured · Free estimates
Patio Cover & Porch Builder in Rainier, WA
Covered patios and porches so you can sit outside when it rains. Get a free estimate.
Serving Rainier and every town within 100 miles — Western Washington
Swipe for more reviews →
Get a Free Porch Estimate
Free estimates. Fill out the form or call, and Greg will get right back to you.
- Free estimates
- Licensed, bonded & insured
- 33 years of experience
- Work directly with Greg
Fill out the form below to get your free estimate 👇
Covered Patios & Porches
Covered Patios & Porches built by Greg
In Western Washington an open patio gets used for a few dry months and then sits empty. A good patio cover or porch changes that. You can grill in October, drink coffee outside in a March drizzle and get the front door open without standing in the rain. It also protects your doors, siding and decking from the weather. The key is building it as part of the house, with real footings, a roof that ties in properly and flashing that keeps water out of the wall.
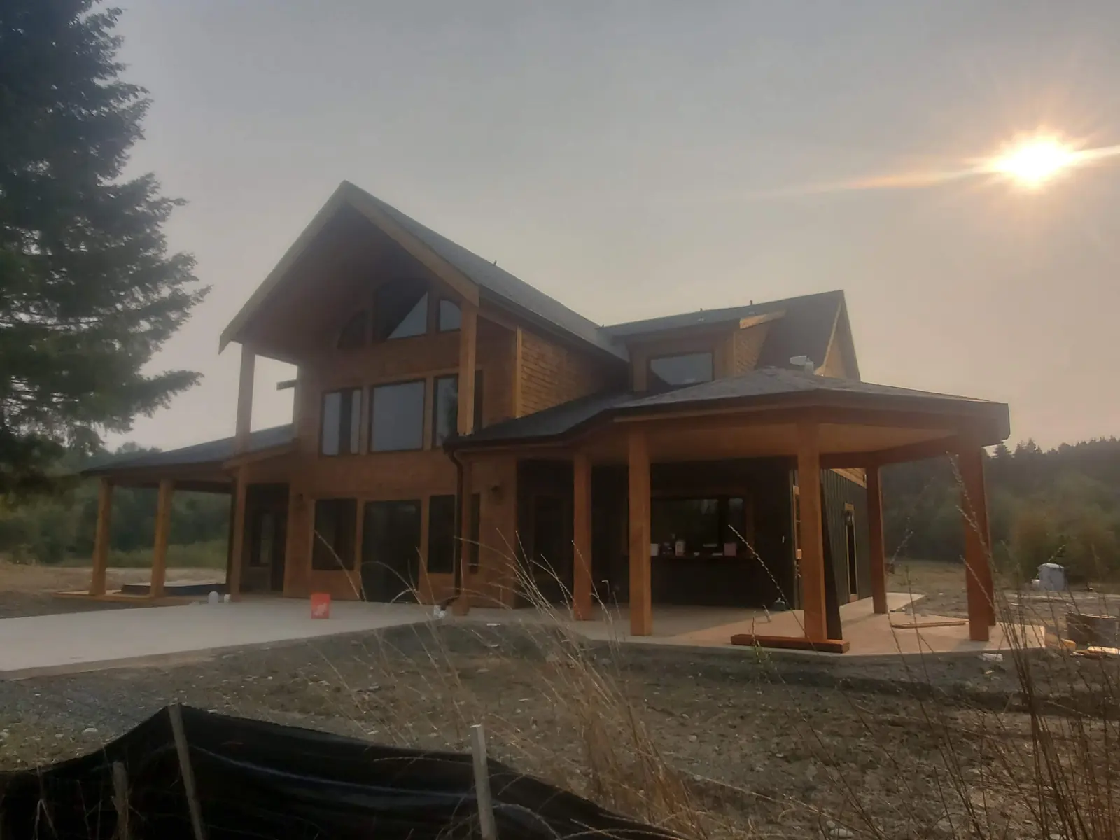
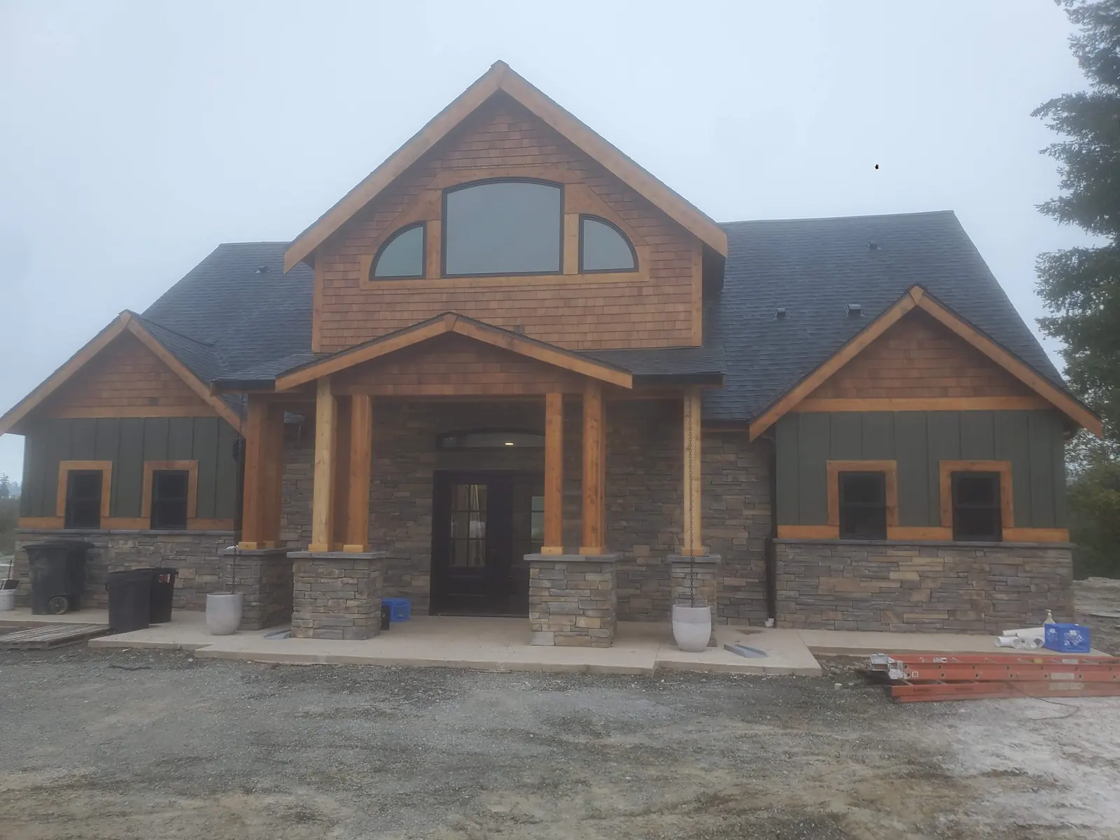
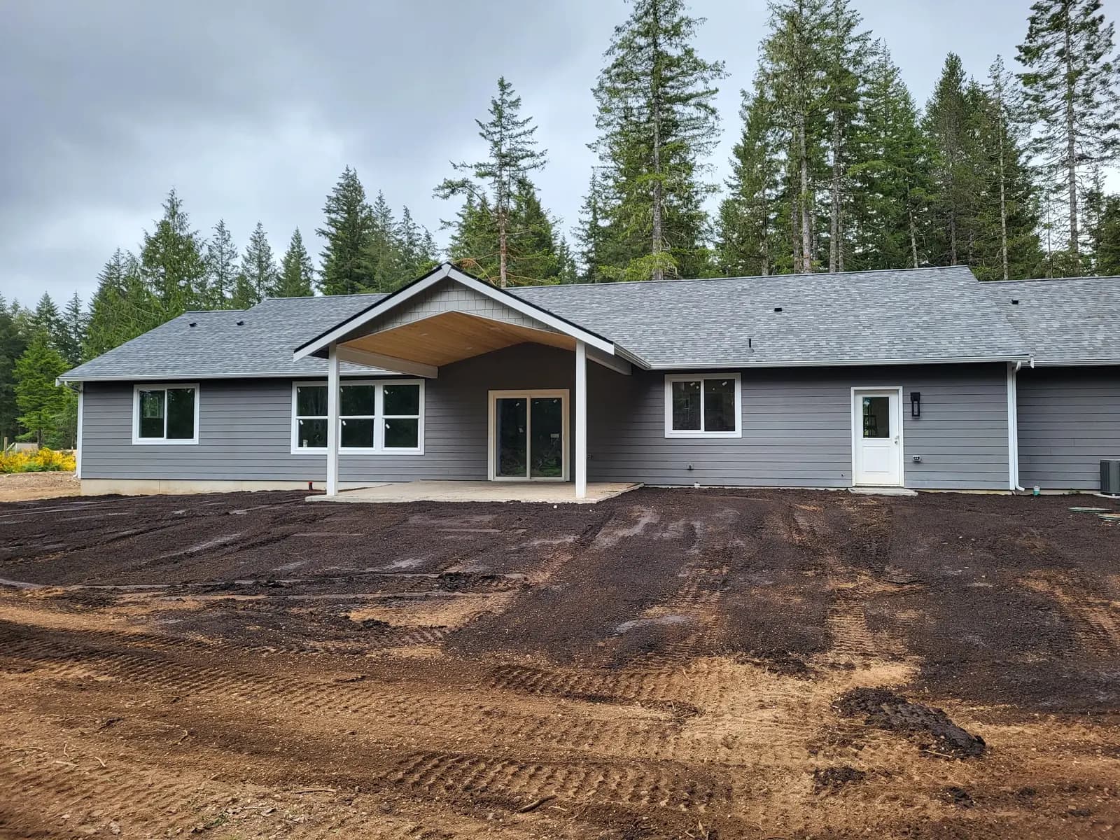
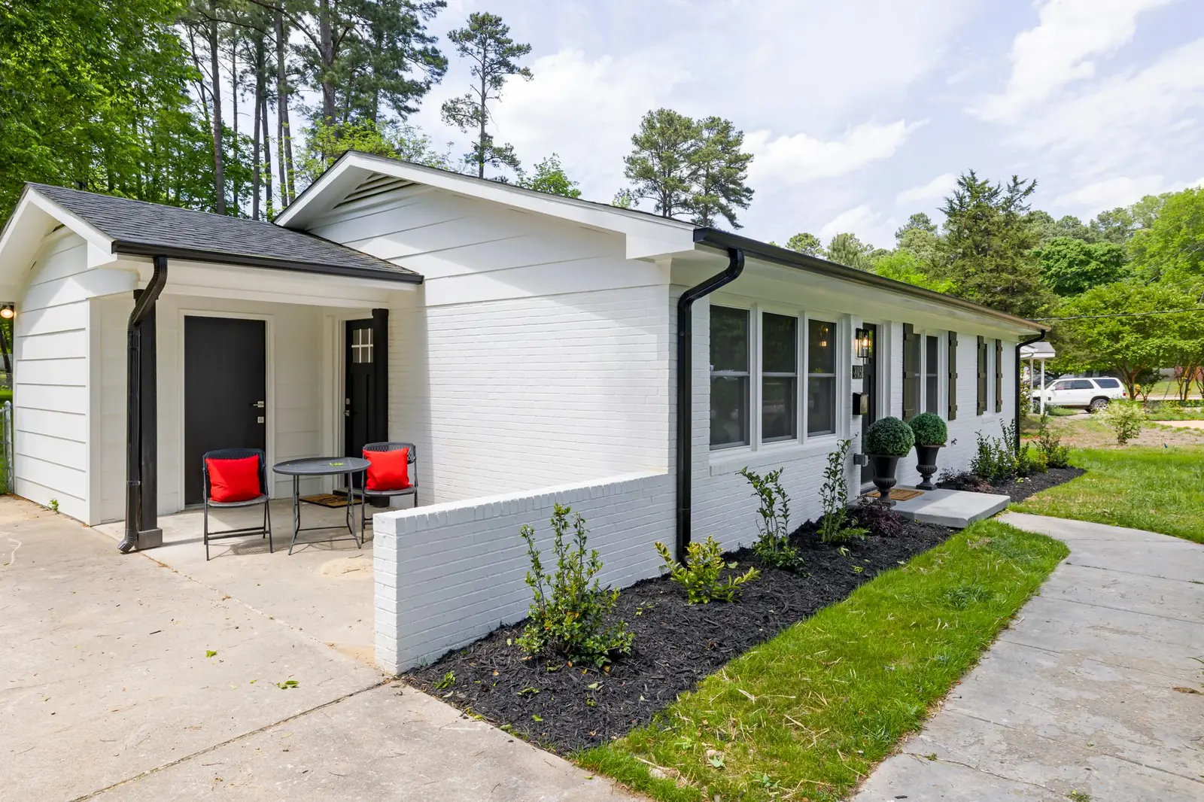
Covered porches show up all over Greg Myers' work. His lodge-style custom home has a wraparound covered porch, his barndominium has a covered porch next to the timber-truss entry, his craftsman homes have porches on stone columns, and a new ranch home he built has a covered front entry. Greg builds patio covers and porches as complete projects: design, permit, footings, posts and beams, roof framing, roofing, ceilings, trim and cleanup, all matched to the home so it looks original.

What's included
Covered Patios & Porches: what's included
- 01
Attached patio covers
Roofed covers tied into your house, with the slope and flashing worked out so water goes to the gutters, not the wall.
- 02
Freestanding covered patios
A roof on its own posts over a patio, hot tub or outdoor dining area, set wherever it works best in the yard.
- 03
Front porches and covered entries
New porches and covered entries that add curb appeal and a dry spot at the door.
- 04
Wraparound porches
Porches that run along two or more sides of the house, with room to sit, kick off boots and take in the view.
- 05
Posts, columns and ceilings
Timber posts, stone-wrapped columns, tongue-and-groove ceilings and trim that match the style of the home.
- 06
Roofing to match
Shingle or metal roofing, or clear panels where you want more light, tied into the existing roof and gutters.
Real work · not stock photos
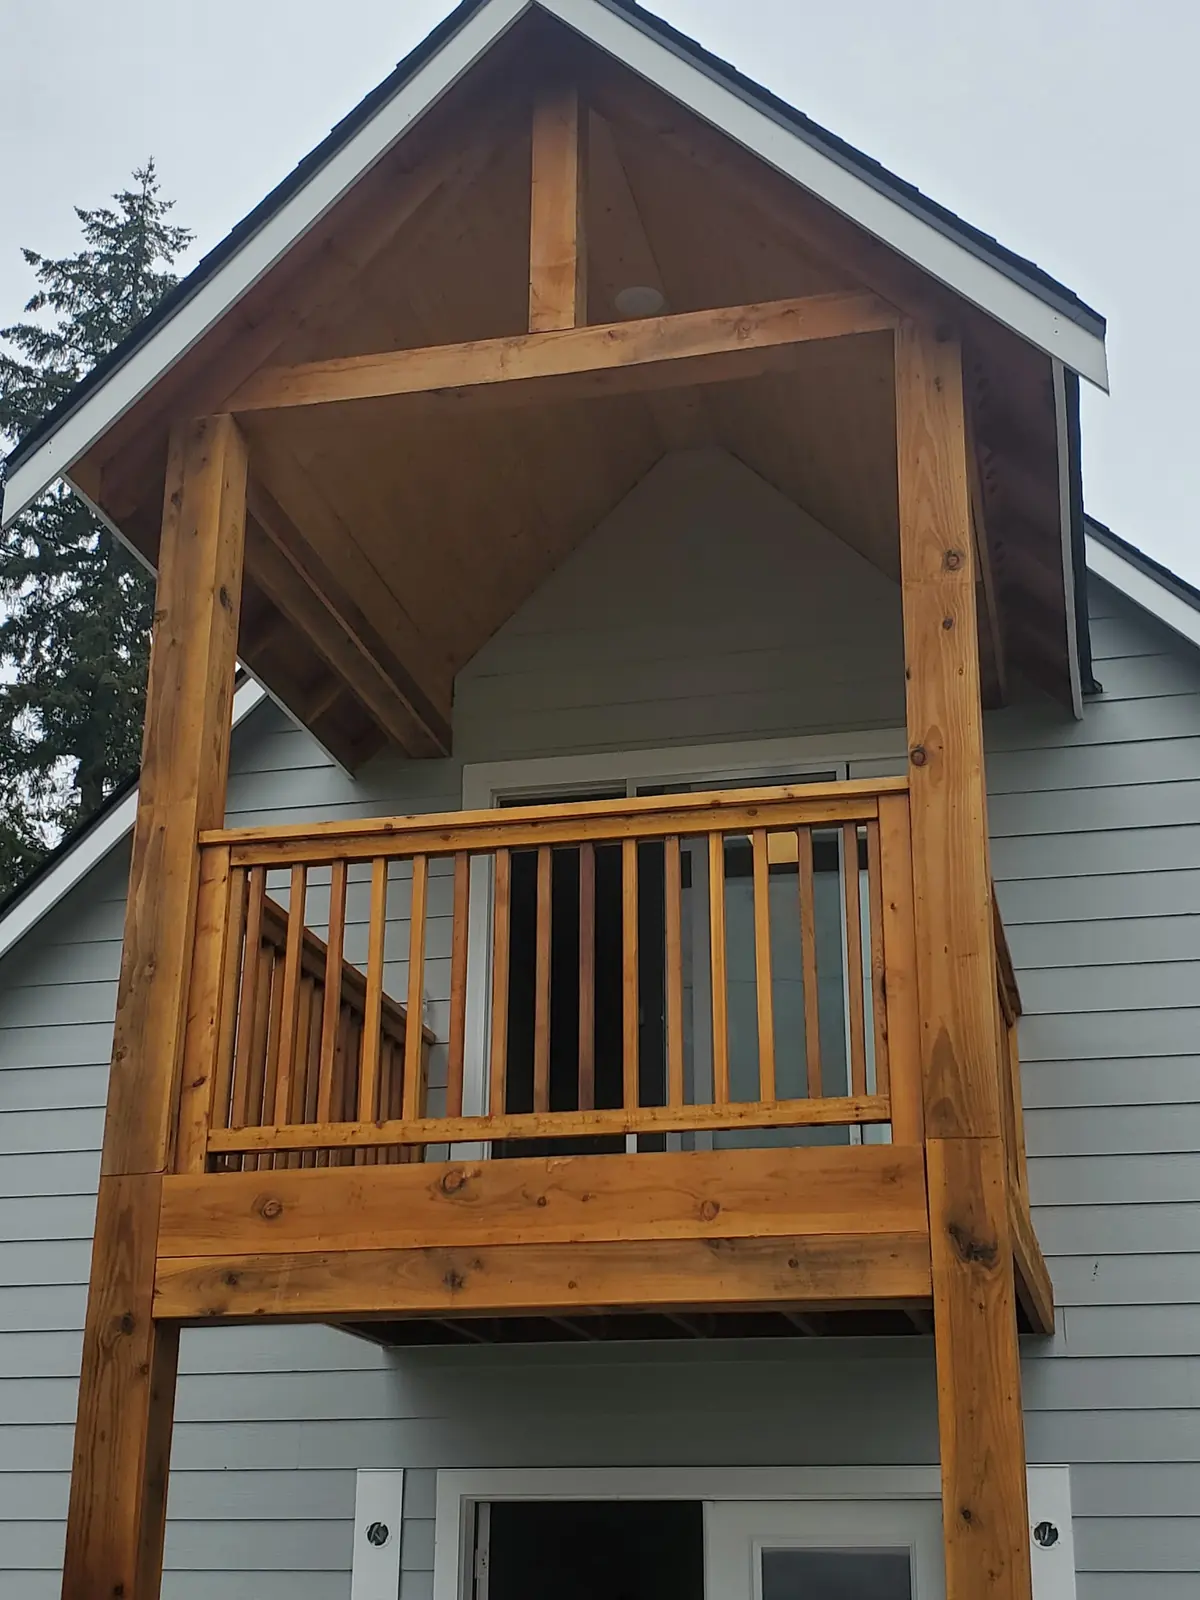
Greg's covered patios & porches work
Photos from Greg's own jobs around Western Washington.

How it works
How a porch job works
- 1
Free on-site estimate
Greg studies the existing roofline and the spot where you want cover, and asks whether it's for grilling, sitting or a dry entry.
- 2
Design and permit
We work out the size, roof style, posts and finishes, then handle the permit.
- 3
Footings, frame and roof
Footings are poured, posts and beams are set, and the roof is framed, tied in and covered.
- 4
Finish and cleanup
Ceilings, trim and column wraps are finished, then we haul off the scraps and walk the porch with you.
Customer reviews
What customers say about Greg
“He is a quality person to deal with and does excellent work. I would recommend him to anyone.”
Don B.
An addition to an existing structure · HomeAdvisor review
“He is a man of integrity. He does what he says and says what a does.”
Tom W.
A project with Greg · HomeAdvisor review
“He does good work.”
Bill
A project with Greg · HomeAdvisor review
Local pages
Covered Patios & Porches by city
Find your town for local details and every service we offer there.
- Rainier
- Yelm
- Tenino
- Lacey
- Tumwater
- Centralia
- Olympia
- DuPont
- Eatonville
- Chehalis
- Graham
- Lakewood
- Puyallup
- Tacoma
- Shelton
- Federal Way
- Auburn
- Kent
- Bremerton
- Longview
- Seattle
- Aberdeen
- Bellevue
- Everett
- Vancouver
Also serving Bucoda, Roy, Elk Plain, Rochester, Spanaway, Napavine, Frederickson, Steilacoom, Parkland, Mossyrock, Midland, South Hill and more →
Questions
Covered Patios & Porches FAQs
How do you keep a patio cover from leaking where it meets the house?
By flashing it correctly and giving it enough slope. Where the new roof ties into the wall or the existing roof, flashing goes behind the siding or under the shingles so water can't get behind it. In our climate, a low-slope cover with poor flashing is a common source of rot along an exterior wall, so this detail gets the most attention.
What does a patio cover or porch cost?
Size, roof style, how it ties into the house, the roofing material and finish details like stone columns or a wood ceiling set the price. A simple attached cover costs less than a wraparound porch on a new foundation. Greg gives a free estimate after seeing your house.
Can you add a porch to an existing house?
Yes. Greg builds new front porches and covered entries on existing homes, with new footings or a concrete base, posts, a roof tied into the house and trim to match. It is one of the most noticeable upgrades you can make to the front of a home.
Do I need a permit for a patio cover?
In most places, yes, since it is a roofed structure attached to the house or built close to it. Setbacks and size limits vary by county and city. Greg handles the permit and builds to the approved plans.
Should I enclose my covered patio instead?
If you want a room you can use in any weather, with windows and insulation, that is a sunroom, and Greg builds those too. A covered patio stays open to the air, which many people prefer for grilling, and it costs less. We can also frame the cover so it could be enclosed later.



Ready to start your porch project?
Free estimates. Call, text or fill out the form.