

Licensed, bonded & insured · Free estimates
Foundation Contractor in Rainier, WA
Footings, stem walls and slab foundations for homes, additions and ADUs. Get a free estimate.
Serving Rainier and every town within 100 miles — Western Washington
Swipe for more reviews →
Get a Free Foundation Estimate
Free estimates. Fill out the form or call, and Greg will get right back to you.
- Free estimates
- Licensed, bonded & insured
- 33 years of experience
- Work directly with Greg
Fill out the form below to get your free estimate 👇
Concrete Foundations
Concrete Foundations built by Greg
Whether you're building a house on your own land, adding a room or putting an ADU in the backyard, the foundation decides how the whole building behaves for decades. Out of square, and the framing fights it. Too shallow or on soft soil, and the house settles, doors stick and drywall cracks. Poorly drained, and the crawlspace stays wet. Foundations here also have to deal with clay, glacial till and seasonal water that can sit high under a lot. It's the one part of a building you can't easily fix once the walls are standing on it.
Greg Myers Construction is a licensed Washington general contractor whose Google profile lists it as Concrete Slab Foundation Specialists. Greg forms and pours footings, stem walls, crawlspace foundations and slab-on-grade foundations, including under the new homes, additions, garages and barn homes he builds across South Sound and Southwest Washington. Because the same builder frames the house, the foundation is laid out to the plans with anchor bolts and hold-downs where the framing needs them. With 33 years of experience behind him, Greg also pours foundations for owners who only need the concrete.

What's included
Concrete Foundations: what's included
- 01
Footings & Stem Walls
Continuous footings and poured stem walls for crawlspace homes, sized to the soil and the loads on the plans.
- 02
Slab-on-Grade Foundations
One-pour foundations with thickened edges, common under single-story homes, barn homes and garages.
- 03
Basement Walls
Poured basement and daylight-basement walls with damp-proofing and footing drains on the outside.
- 04
Addition & ADU Foundations
New foundations tied into an existing house, or set up for a backyard ADU or guest house.
- 05
Post & Pier Footings
Concrete footings and piers under posts for pole barns, decks, pavilions and covered porches.
- 06
Drainage & Crawlspace Prep
Footing drains, ground vapor barrier, foundation vents and backfill graded away from the walls.
How it works
How a foundation job works
- 1
Free On-Site Estimate
Greg looks at the lot, the soil and your plans, and talks through access, drainage and the foundation type that fits.
- 2
Permits & Excavation
Greg handles the permit with the county or city, then the site is cleared, laid out and dug to firm bearing soil.
- 3
Forms, Steel & Inspection
Footing and wall forms are set to the plans, reinforcement and anchor bolts go in, and the inspection is passed before concrete arrives.
- 4
Pour, Strip & Backfill
The concrete is poured and cured, forms are stripped, drains and damp-proofing go on, and the site is backfilled and graded.
Customer reviews
What customers say about Greg
“He is a quality person to deal with and does excellent work. I would recommend him to anyone.”
Don B.
An addition to an existing structure · HomeAdvisor review
“He is a man of integrity. He does what he says and says what a does.”
Tom W.
A project with Greg · HomeAdvisor review
“He does good work.”
Bill
A project with Greg · HomeAdvisor review
Local pages
Concrete Foundations by city
Find your town for local details and every service we offer there.
- Rainier
- Yelm
- Tenino
- Lacey
- Tumwater
- Centralia
- Olympia
- DuPont
- Eatonville
- Chehalis
- Graham
- Lakewood
- Puyallup
- Tacoma
- Shelton
- Federal Way
- Auburn
- Kent
- Bremerton
- Longview
- Seattle
- Aberdeen
- Bellevue
- Everett
- Vancouver
Also serving Bucoda, Roy, Elk Plain, Rochester, Spanaway, Napavine, Frederickson, Steilacoom, Parkland, Mossyrock, Midland, South Hill and more →
Questions
Concrete Foundations FAQs
How does Western Washington soil affect a foundation?
A lot. Clay holds water and loses strength when saturated, glacial till can be hard but uneven, and some lots carry high groundwater for much of the year. Greg digs to firm bearing soil, sizes footings for what he finds, and puts drains and grading around the foundation so winter rain doesn't collect against it.
What drives the cost of a new foundation?
The footprint and perimeter length, the foundation type, how deep the footings and walls go, the soil, excavation and access, and drainage and damp-proofing. A free on-site estimate with your plans in hand lets Greg price the actual design.
Crawlspace or slab: which foundation is better?
Both work well here when they're built right. A slab is simpler and suits barn homes, shops and single-story houses, while a crawlspace keeps plumbing and wiring reachable and lifts the floor off wet ground on sloped or damp lots. Greg will walk you through the trade-offs for your site and plans.
Do you handle the permits and inspections?
Yes. Greg pulls the permit through the county or city, schedules the footing and wall inspections, and has the forms and steel ready when the inspector arrives.
Can you pour just the foundation if I'm building the rest?
Yes. Greg pours foundations on their own as well as for his full builds. If you decide later that you want help with the framing or the rest of the house, he does that too.
Related
Often done together

Excavation & Site Prep
Land clearing, grading, building pads and drainage.
See excavation & site prep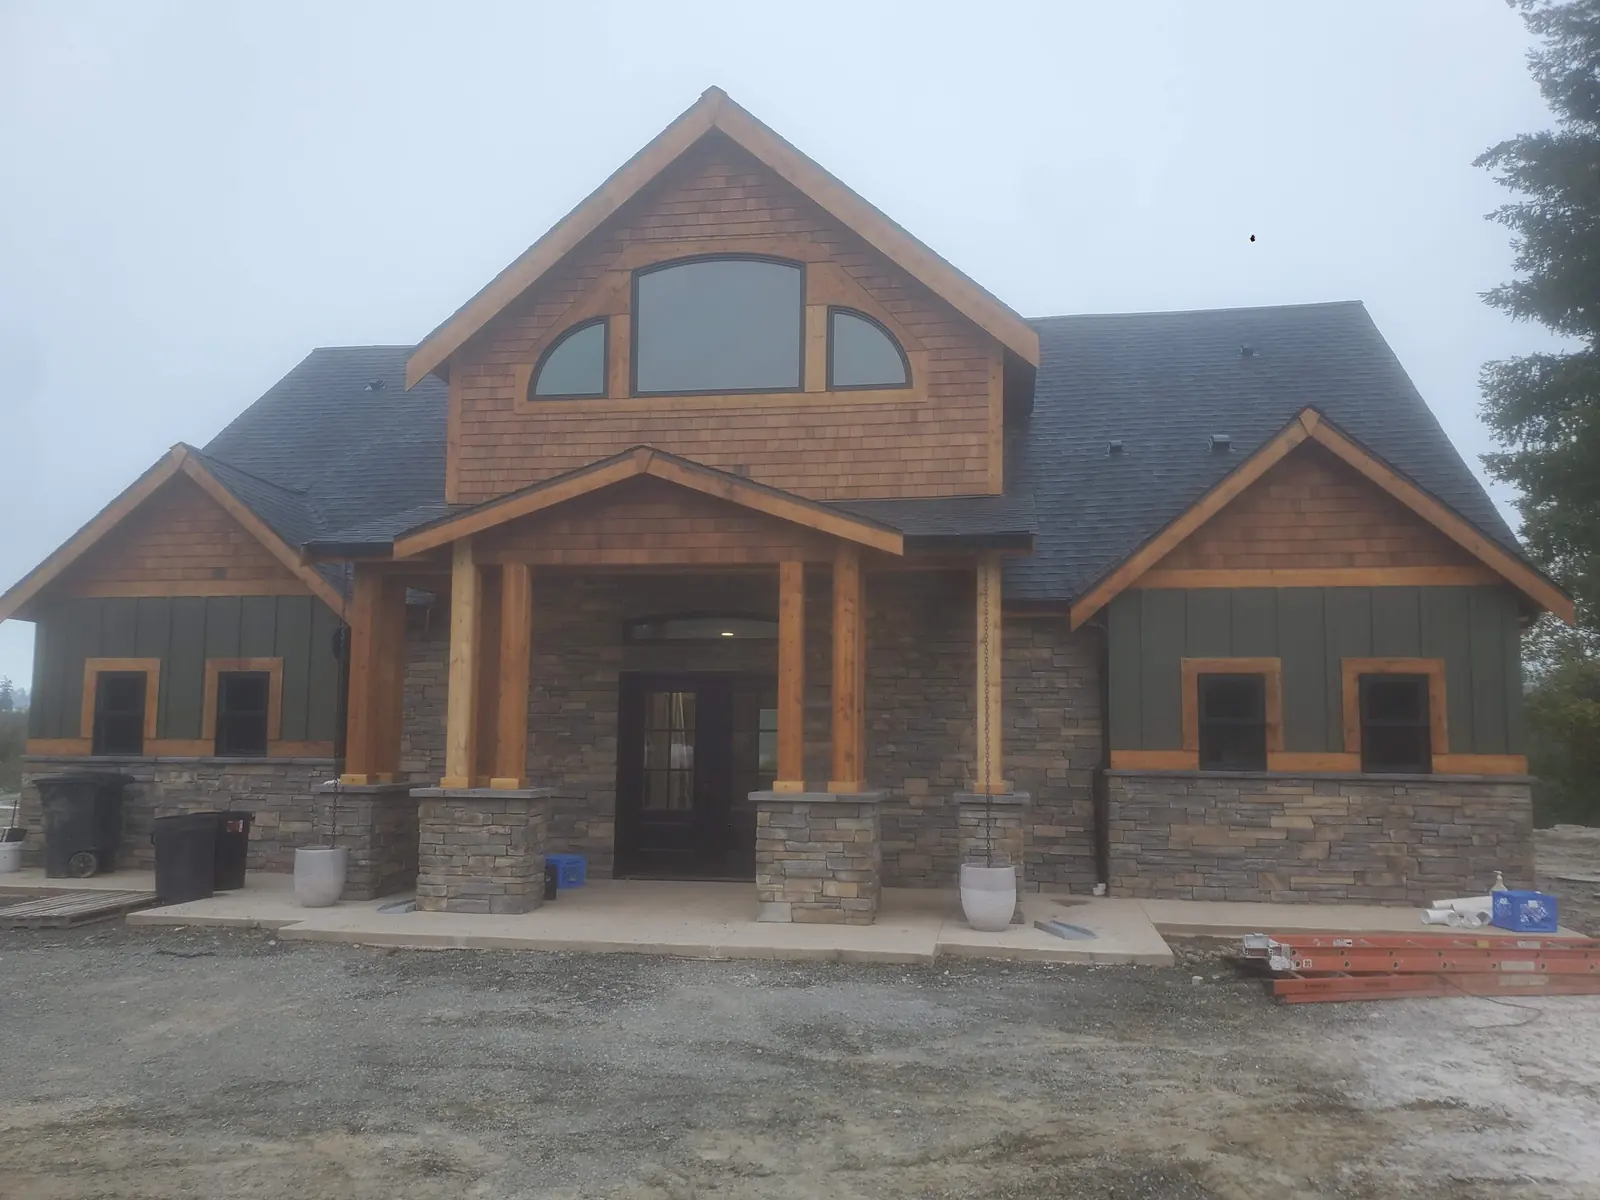
New Home Construction (Build on Your Land)
New homes on your land, ramblers and two-story homes.
See new home construction (build on your land)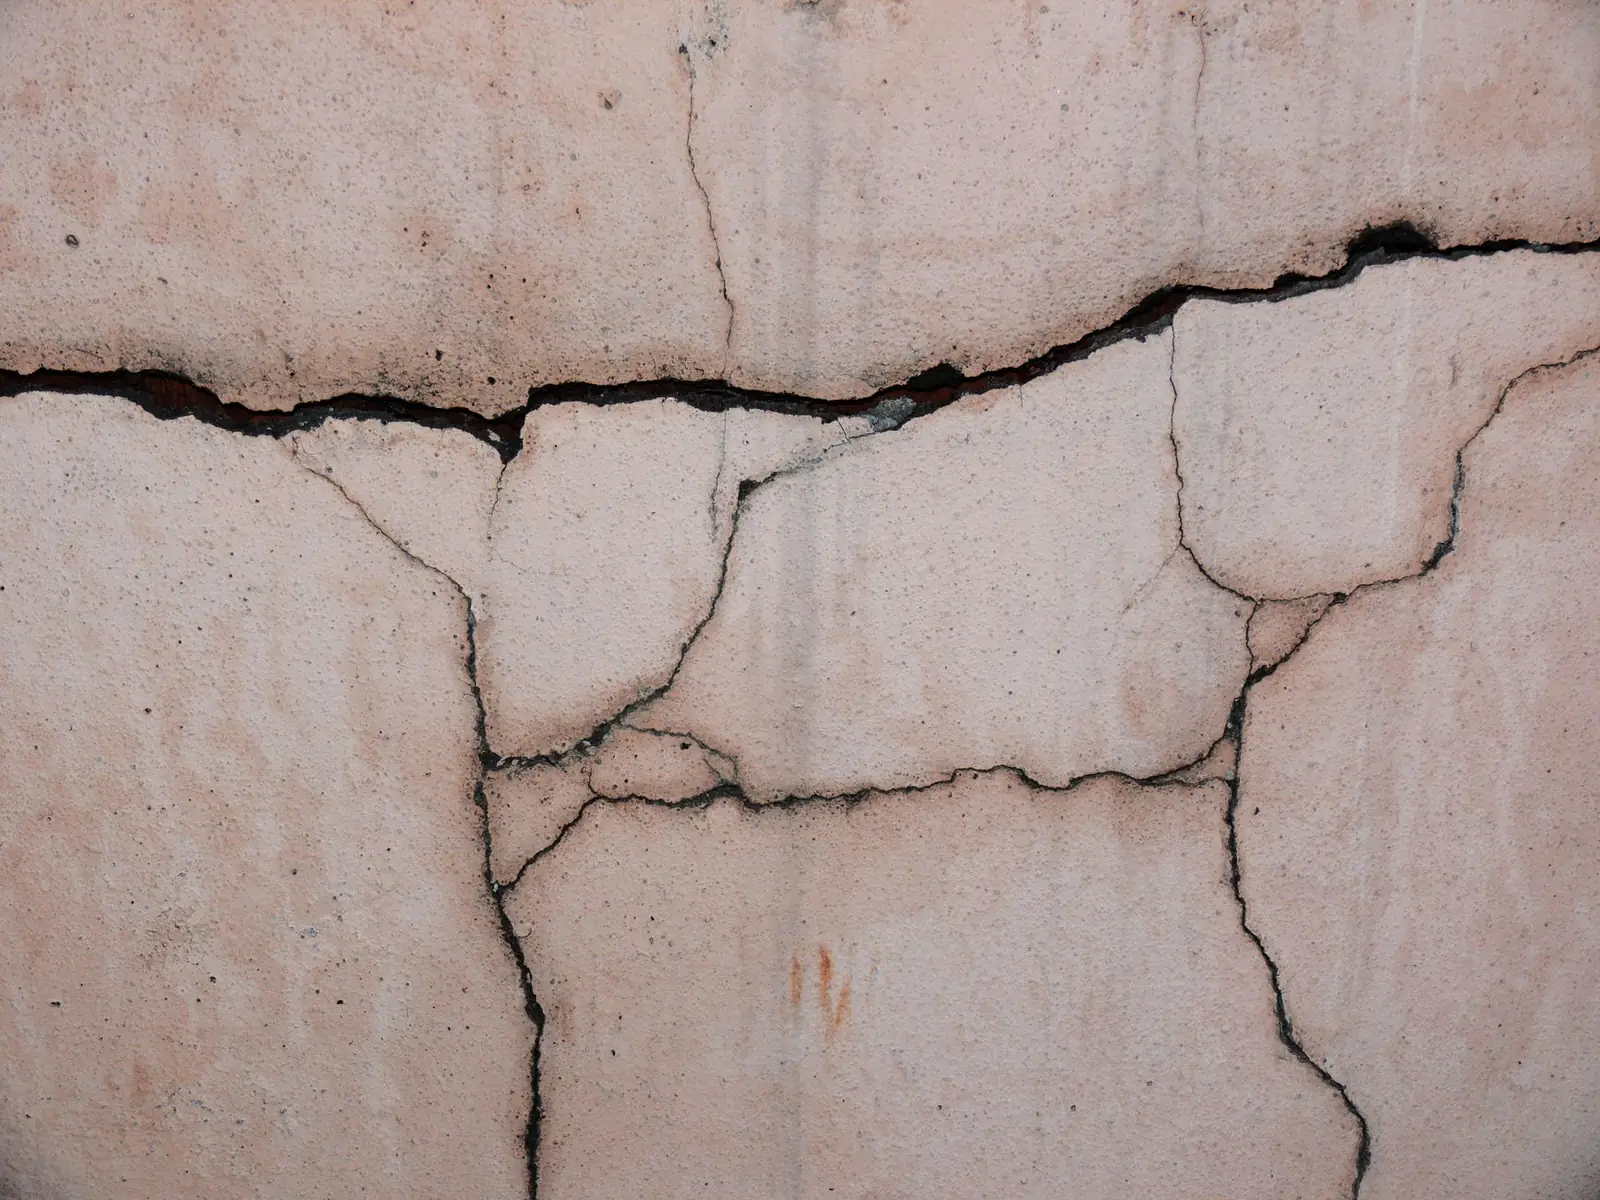
Foundation Repair
Foundation crack repair, settled footings and crawlspace post and beam repair.
See foundation repair
Ready to start your foundation project?
Free estimates. Call, text or fill out the form.