

Licensed, bonded & insured · Free estimates
Timber Frame Builder in Rainier, WA
Exposed beams, heavy trusses and post-and-beam spaces built to last. Get a free estimate.
Serving Rainier and every town within 100 miles — Western Washington
Swipe for more reviews →
Get a Free Timber Frame Estimate
Free estimates. Fill out the form or call, and Greg will get right back to you.
- Free estimates
- Licensed, bonded & insured
- 33 years of experience
- Work directly with Greg
Fill out the form below to get your free estimate 👇
Timber Frame & Post-and-Beam
Timber Frame & Post-and-Beam built by Greg
People who want timber framing usually want to see the structure: big posts and beams overhead, trusses you can count, and joinery and steel that look like they mean it. A great room, barn home, entry or pavilion built this way feels solid in a way drywall never will. The challenge is doing it well. Heavy timbers have to be sized for the load, connected properly and kept dry, and in a climate this wet, wood left exposed to the weather needs real protection.
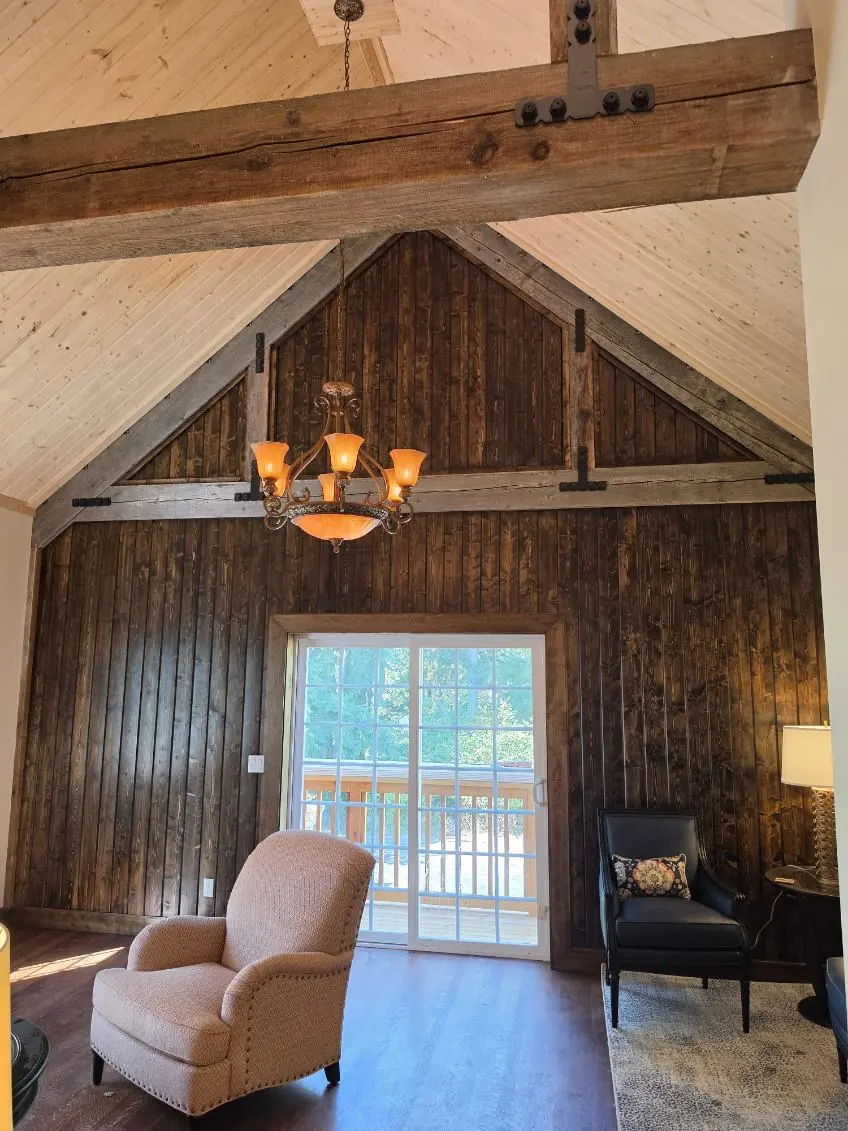
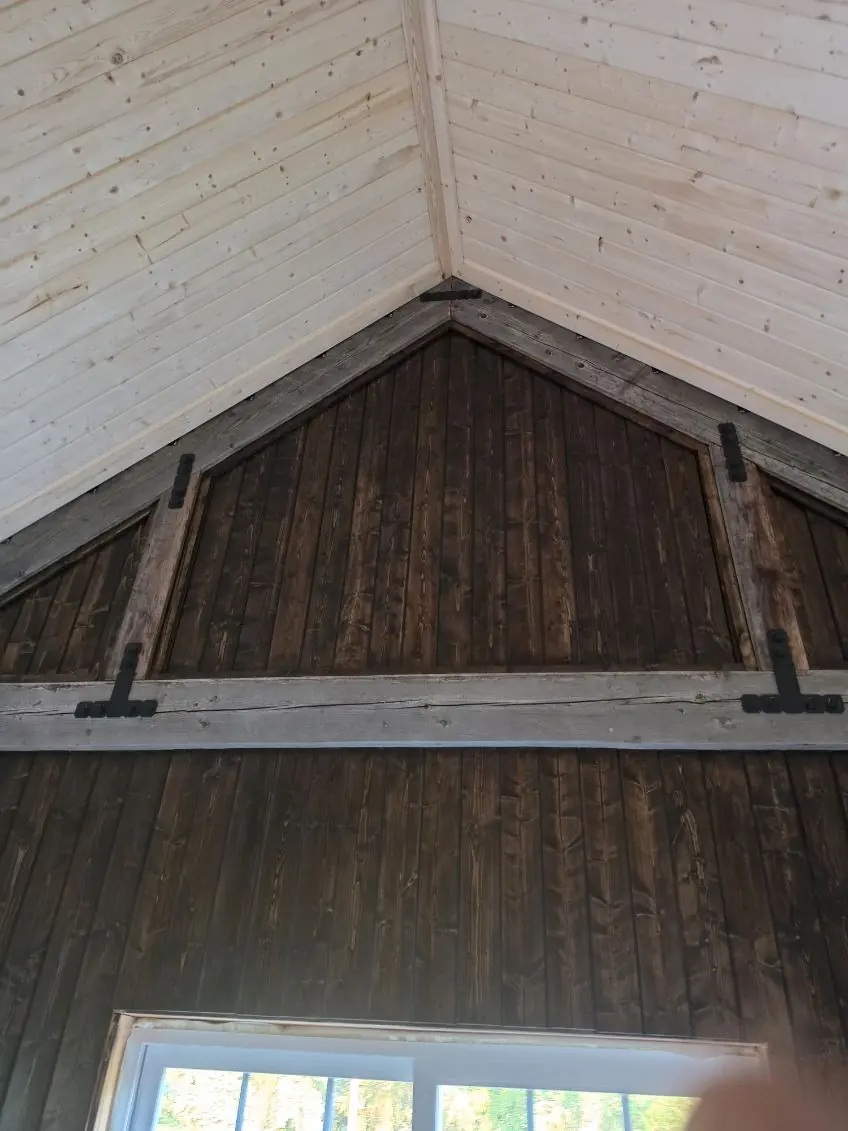
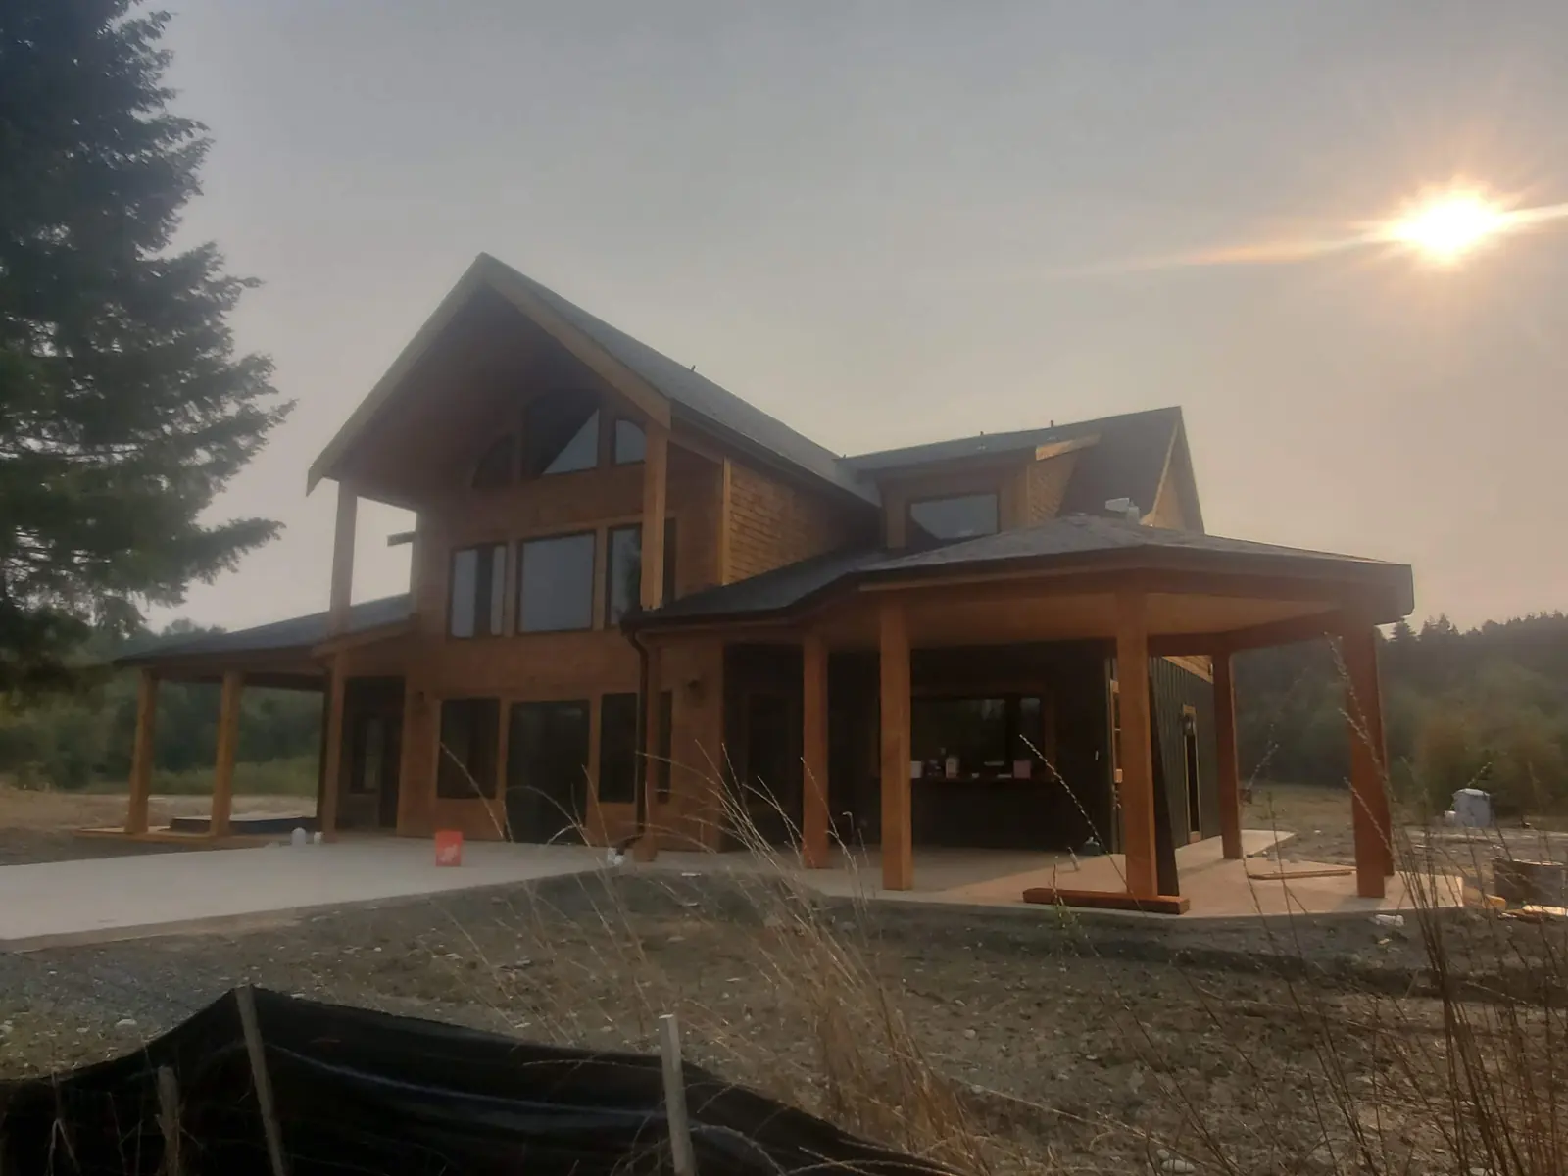
Timber work runs all through Greg Myers' photos. There is a gabled timber-truss entry on a barndominium, heavy beams with black steel straps inside a barn home, a vaulted great room with exposed beams in a lodge-style custom home, a two-story timber barn, and a timber-frame pavilion with heavy trusses facing the mountains. Greg builds these as complete projects, from design and permit to the foundation, raising the frame, roofing, enclosure and finish carpentry, so the timber and the rest of the building fit together right.

What's included
Timber Frame & Post-and-Beam: what's included
- 01
Timber-frame and post-and-beam homes
Whole homes or great rooms built around exposed posts, beams and trusses, then enclosed and finished for full-time living.
- 02
Exposed beam ceilings
Vaulted rooms where the structure is the finish, paired with tongue-and-groove ceilings and open lofts.
- 03
Timber-truss entries and porches
Gabled timber trusses over an entry or porch that give a house or barn a strong front.
- 04
Steel strap connections
Black steel straps, plates and bolts at the joints for strength and a finished look.
- 05
Timber barns and pavilions
Two-story timber barns, open pavilions and other outdoor structures with heavy trusses.
- 06
Protection for exposed wood
Overhangs, flashing, raised post bases and finishes that keep exterior timbers from soaking up our winters.
Real work · not stock photos
Greg's timber frame & post-and-beam work
Photos from Greg's own jobs around Western Washington.


How it works
How a timber frame job works
- 1
Free on-site estimate
We meet at the site and talk through where you want the timber to show and how big the spans need to be.
- 2
Design and permit
We work out the frame layout, timber sizes and connections, then get the plans through the permit office.
- 3
Foundation and frame raising
The foundation goes in, then the posts, beams and trusses are set and connected.
- 4
Enclose and finish
Roof, walls, windows and interior finish work wrap around the frame, with timber left exposed where you want it.
Customer reviews
What customers say about Greg
“He is a quality person to deal with and does excellent work. I would recommend him to anyone.”
Don B.
An addition to an existing structure · HomeAdvisor review
“He is a man of integrity. He does what he says and says what a does.”
Tom W.
A project with Greg · HomeAdvisor review
“He does good work.”
Bill
A project with Greg · HomeAdvisor review
Local pages
Timber Frame & Post-and-Beam by city
Find your town for local details and every service we offer there.
- Rainier
- Yelm
- Tenino
- Lacey
- Tumwater
- Centralia
- Olympia
- DuPont
- Eatonville
- Chehalis
- Graham
- Lakewood
- Puyallup
- Tacoma
- Shelton
- Federal Way
- Auburn
- Kent
- Bremerton
- Longview
- Seattle
- Aberdeen
- Bellevue
- Everett
- Vancouver
Also serving Bucoda, Roy, Elk Plain, Rochester, Spanaway, Napavine, Frederickson, Steilacoom, Parkland, Mossyrock, Midland, South Hill and more →
Questions
Timber Frame & Post-and-Beam FAQs
Will exposed timber hold up in Western Washington's wet climate?
Yes, if it is protected. We keep exterior timbers under generous overhangs, raise post bases off the concrete so they don't wick water, flash the tops of exposed beams and use finishes that let the wood breathe. Indoors, timbers need steady airflow and a building envelope that keeps moisture under control.
Is timber framing more expensive than conventional framing?
Usually, because heavy timbers, connections and the labor to set them cost more than standard studs and trusses. Many owners get the look for less by using timber where it shows, like the great room, the entry or the porch, and conventional framing elsewhere. Greg gives a free estimate and can price it both ways so you can compare.
What's the difference between timber frame and post-and-beam?
Both use large posts and beams, and the terms often get used interchangeably. Traditional timber framing joins the pieces with wood joinery like mortise and tenon and wooden pegs, while post-and-beam usually joins them with metal straps, plates and bolts. Greg's barn-home interiors use black steel straps, which are strong and add to the look.
Can you add timber accents to a regular home?
Yes. Exposed beams in a great room, a timber-truss entry, timber porch posts or a beam mantel give a conventional home that look without framing the whole house in timber. These details work in new builds and remodels alike.
Do you build timber pavilions and outdoor structures?
Yes. One of Greg's projects is a timber-frame pavilion with heavy trusses looking out at the mountains. A pavilion or a covered outdoor living space is a good way to bring timber framing to your property on a smaller scale.


Ready to start your timber frame project?
Free estimates. Call, text or fill out the form.