

Pole Barns · DuPont, WA
Pole Barn Builder in DuPont, WA
Pole Barns & Post-Frame Buildings in DuPont. Work directly with Greg — call, text or get a free estimate.
DuPont, Pierce County and every town within 100 miles of Rainier
Swipe for more reviews →
Get a Free Pole Barn Estimate in DuPont
Free estimates. Fill out the form or call, and Greg will get right back to you.
- Free estimates
- Licensed, bonded & insured
- 33 years of experience
- Work directly with Greg
Fill out the form below to get your free estimate 👇
Pole Barns & Post-Frame Buildings · DuPont
Pole Barns & Post-Frame Buildings in DuPont
For pole barns, post-frame shops, lean-tos and equipment buildings in DuPont, you deal with Greg directly — no salesman, no middleman. He's based in Rainier, about 18 miles away, with 33 years of experience.
Out here on the South Sound prairies a lot of the work is on acreage — barns, shops, barndominiums and new homes on open ground, where the gravelly soil drains well but the wind comes across with nothing to stop it. Built cheap, the posts rot, the doors sag and the roof sweats.
One customer called Greg “a man of integrity.” Another wrote that he “does excellent work.”
What's included
Pole Barns & Post-Frame Buildings we do in DuPont
- 01
Posts and footings
Ground-contact posts set on concrete footings at the depth your soil calls for, so the frame stays plumb in wet ground.
- 02
Trusses and clear spans
Trusses sized for your span and for the occasional heavy snow, giving you open floor space with no posts in the middle.
- 03
Lean-to bays
Open or enclosed lean-tos on one or both sides for equipment, firewood, hay or covered parking.
- 04
Metal or wood siding
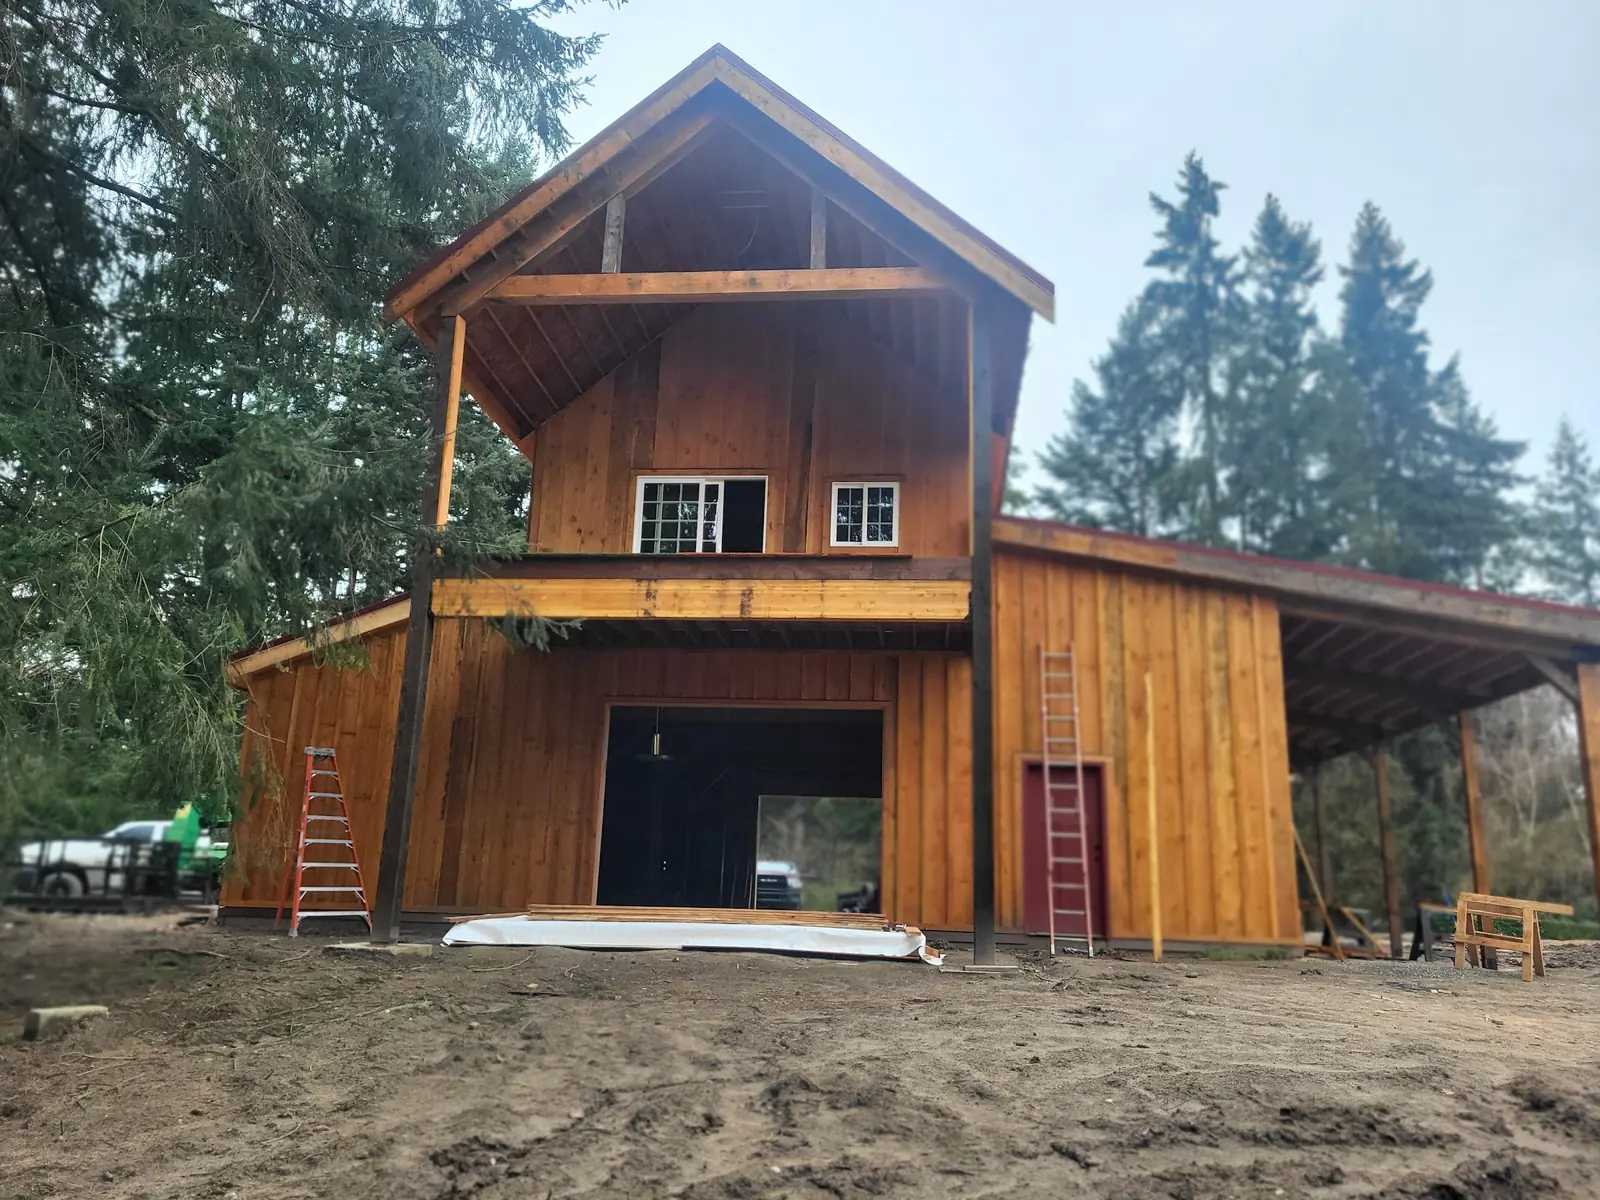
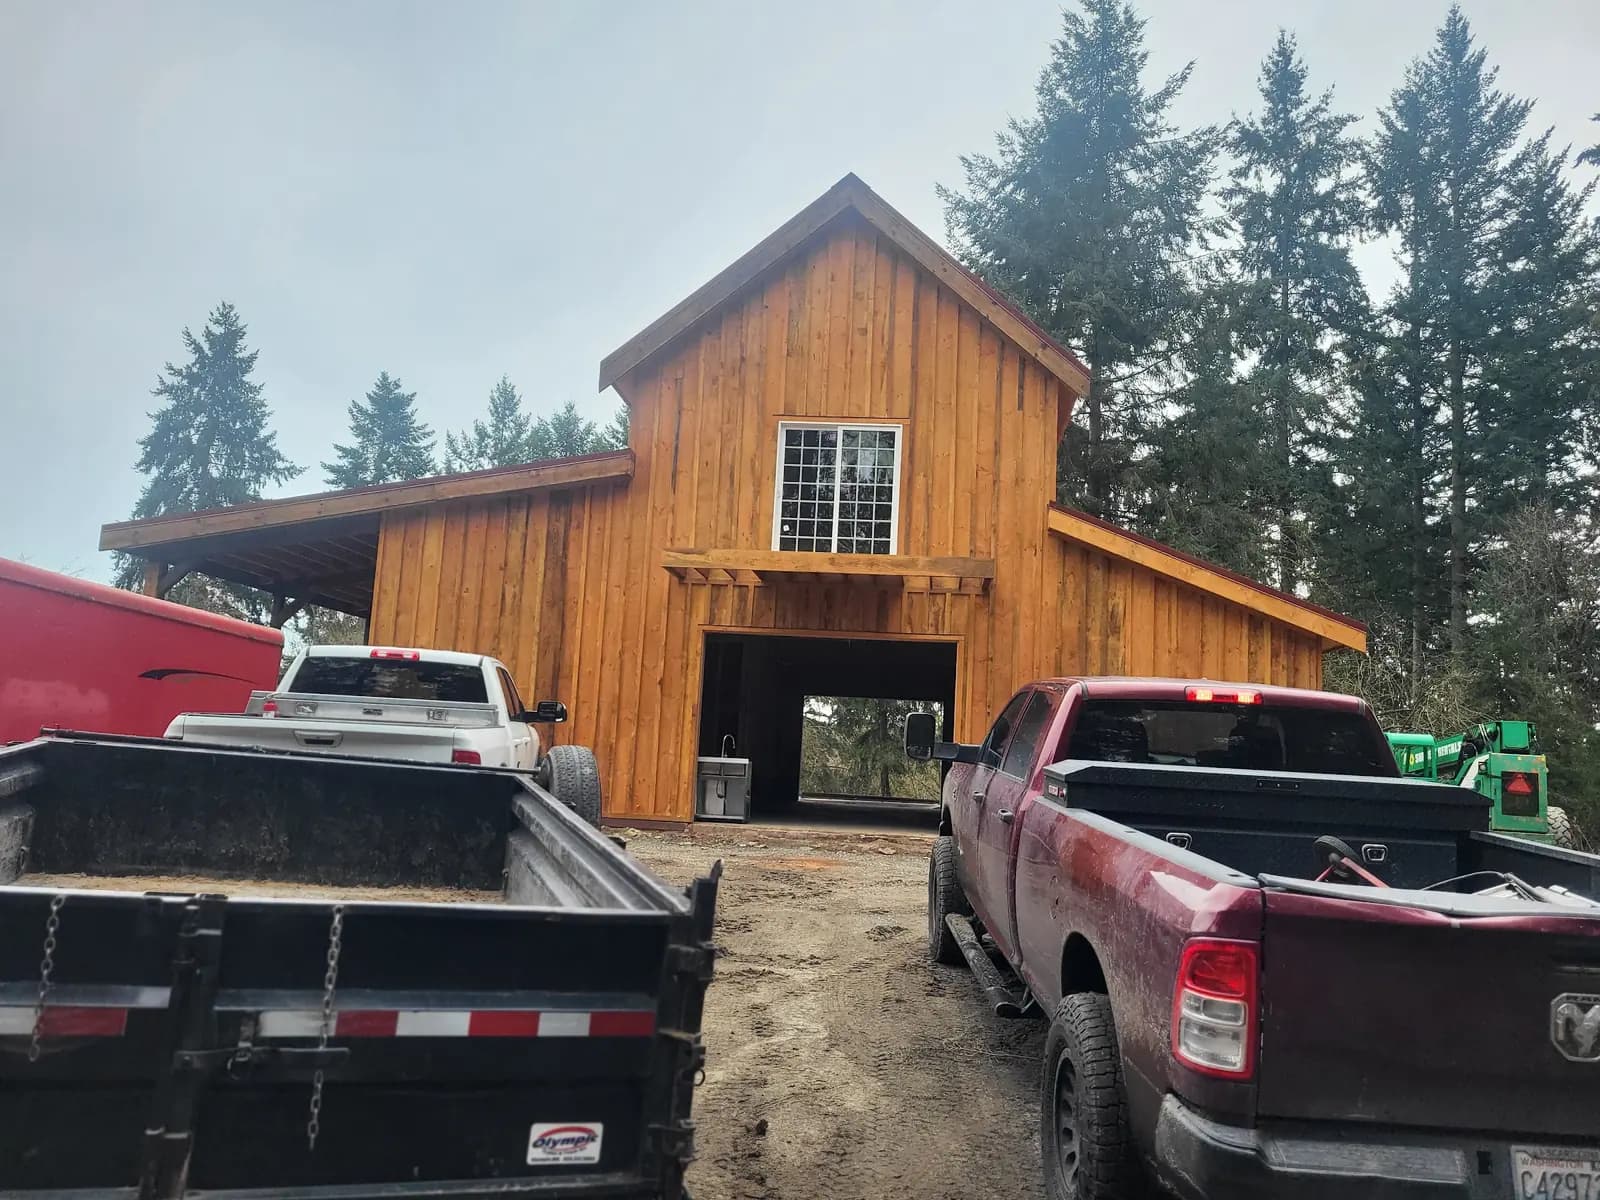
Metal roof and wall panels with trim, or stained board siding for a traditional barn look like the ones Greg has built.
- 05
Sliding, overhead and walk doors
Big wood sliders, overhead doors and walk-through doors, framed in and sealed against wind-driven rain.
- 06
Concrete floor
A poured slab over a compacted base and vapor barrier, or gravel if that suits how you use the building.
Pierce County, WA
Pole Barns & Post-Frame Buildings around DuPont
Greg works all over DuPont — near DuPont Village Historic District, Nisqually Wildlife Area and DuPont Museum and out by Bell Hill and Old Fort Lake — and throughout Pierce County.
DuPont sits on the bluffs above the Nisqually delta in Pierce County, next to Joint Base Lewis-McChord. DuPont is about 18 miles north of our base in Rainier, well inside our 100-mile service area.
Western Washington buildings fight water more than anything — months of rain, moss on the roof, rot wherever wood stays wet, and soils that hold moisture. A building lasts when it sits on a proper foundation with drainage around it, is wrapped and flashed right, and is built to dry out.
Real work · not stock photos
Greg's pole barns & post-frame buildings work
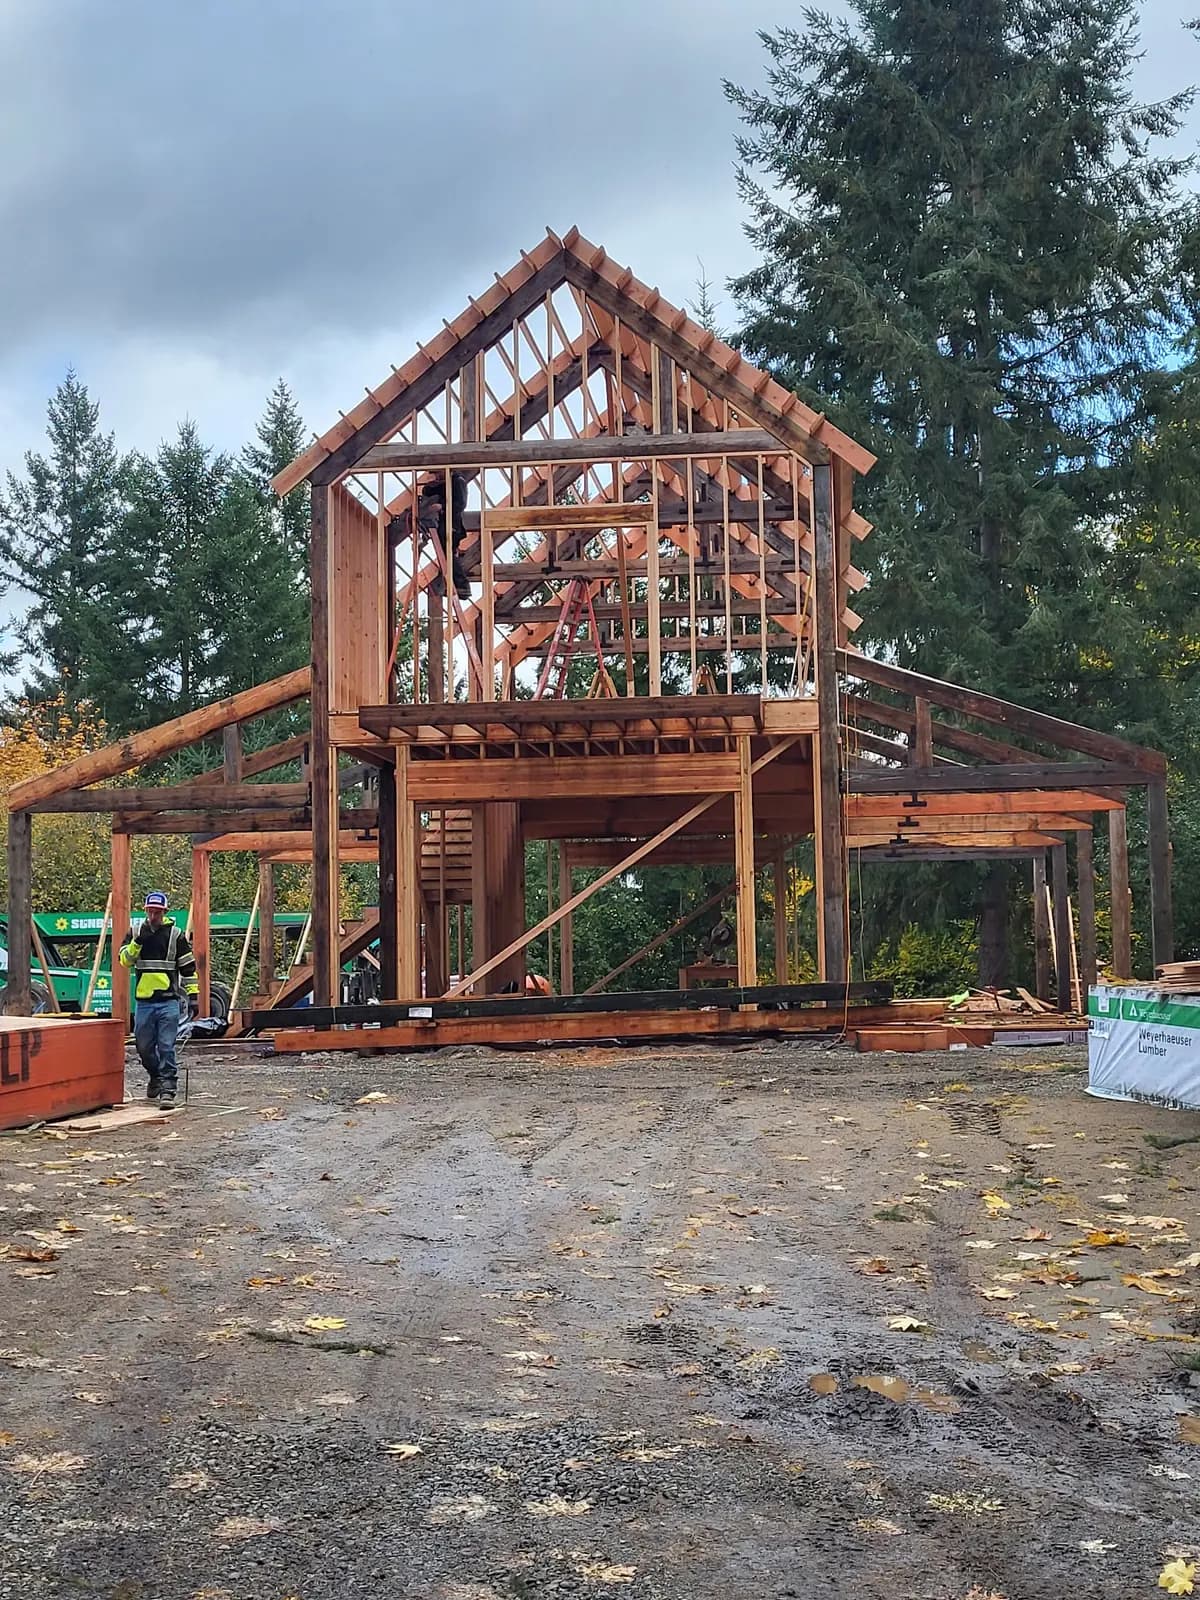
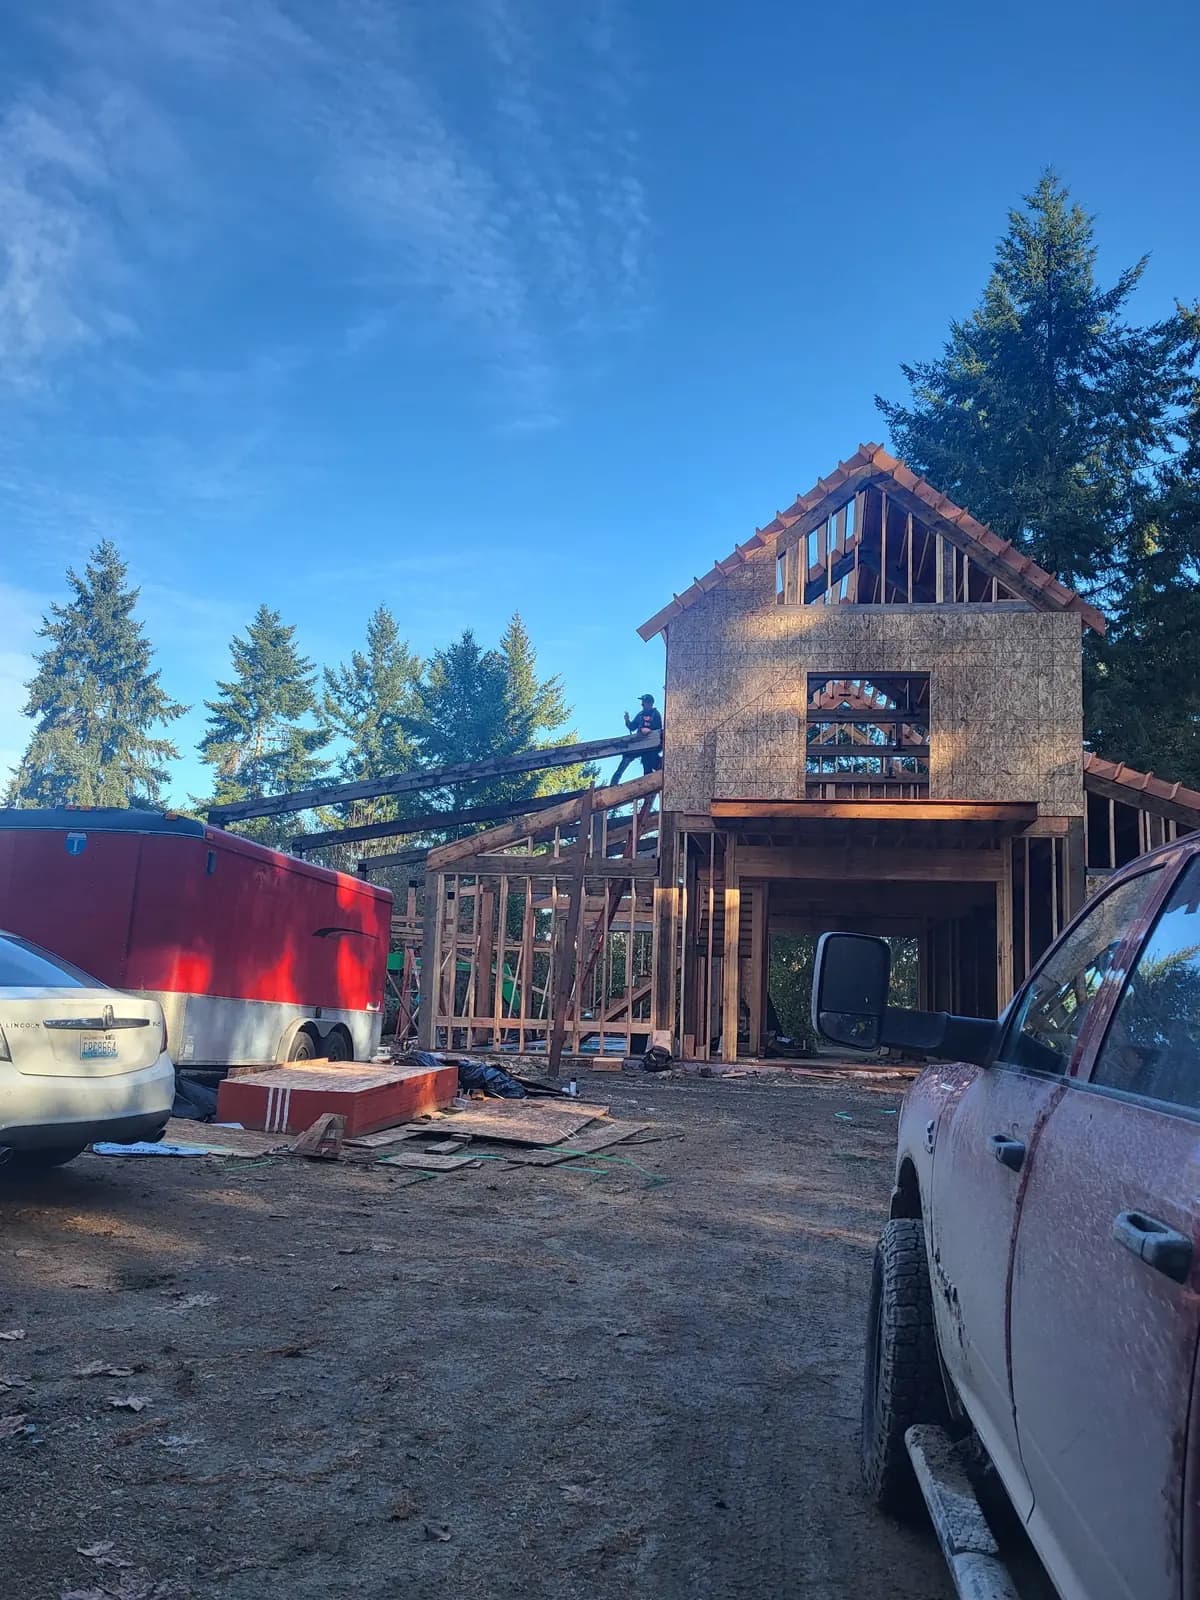
Photos from Greg's own jobs around Western Washington.


How it works
How your DuPont pole barn job works
- 1
Free on-site estimate
Greg looks at where the building will sit, how equipment gets in and out, and how water moves across the ground.
- 2
Size, layout and permit
We settle dimensions, door locations, lean-tos and siding, then pull the building permit.
- 3
Site prep and frame
Clearing and grading, post holes and footings, then the posts, trusses and purlins go up.
- 4
Roof, walls, doors and floor
Roofing, siding and doors close it in, the slab is poured, and the site is cleaned up before the final walkthrough.
Customer reviews
What customers say about Greg
“He is a quality person to deal with and does excellent work. I would recommend him to anyone.”
Don B.
An addition to an existing structure · HomeAdvisor review
“He is a man of integrity. He does what he says and says what a does.”
Tom W.
A project with Greg · HomeAdvisor review
“He does good work.”
Bill
A project with Greg · HomeAdvisor review
Questions
Pole Barns & Post-Frame Buildings in DuPont: FAQs
Do you do pole barns & post-frame buildings in DuPont, WA?
Yes. DuPont is about 18 miles north of our base in Rainier, well inside our 100-mile service area. Greg handles pole barns, post-frame shops, lean-tos and equipment buildings there, and the estimate is free.
Do I need a permit for pole barns & post-frame buildings in DuPont?
It depends on the project. When one is needed, Greg pulls the permit from the City of DuPont's building department and builds to whatever the permit and inspection require.
Do I need a permit for a pole barn?
In most cases, yes. Counties and cities in Western Washington generally require one for a building this size, and some farm buildings fall under their own rules. Greg handles the permit as part of the job and builds to the approved plans so inspections go smoothly.
Can a pole barn be insulated and used as a shop?
Yes. We insulate the walls and roof, add a vapor barrier so condensation doesn't form under the metal, and line the inside with panels or wood. Add a slab, windows and a walk door, and it becomes a year-round shop or workspace.
Will the posts rot in our wet Western Washington ground?
Not when they are set correctly. We use posts rated for ground contact, set them on concrete footings, and grade the pad so water drains away from the building instead of pooling at the base. Where the soil stays saturated all winter, setting posts on piers or brackets above grade is another option we can price for you.
What does a pole barn cost?
The price comes from the footprint, wall height, the number and size of doors, lean-tos, siding choice and whether you want a concrete floor. Site work matters too, since a cleared, level pad costs less to build on than a sloped or wooded spot. Greg gives a free on-site estimate with a price for your building, not a per-square-foot guess.
More in DuPont
Other services in DuPont

Barndominiums
Barndominiums, barn homes and shop houses.
See barndominiums
ADUs, Guest Houses & Shops with Living Quarters
ADUs, backyard cottages, guest houses and shops with living quarters.
See adus, guest houses & shops with living quarters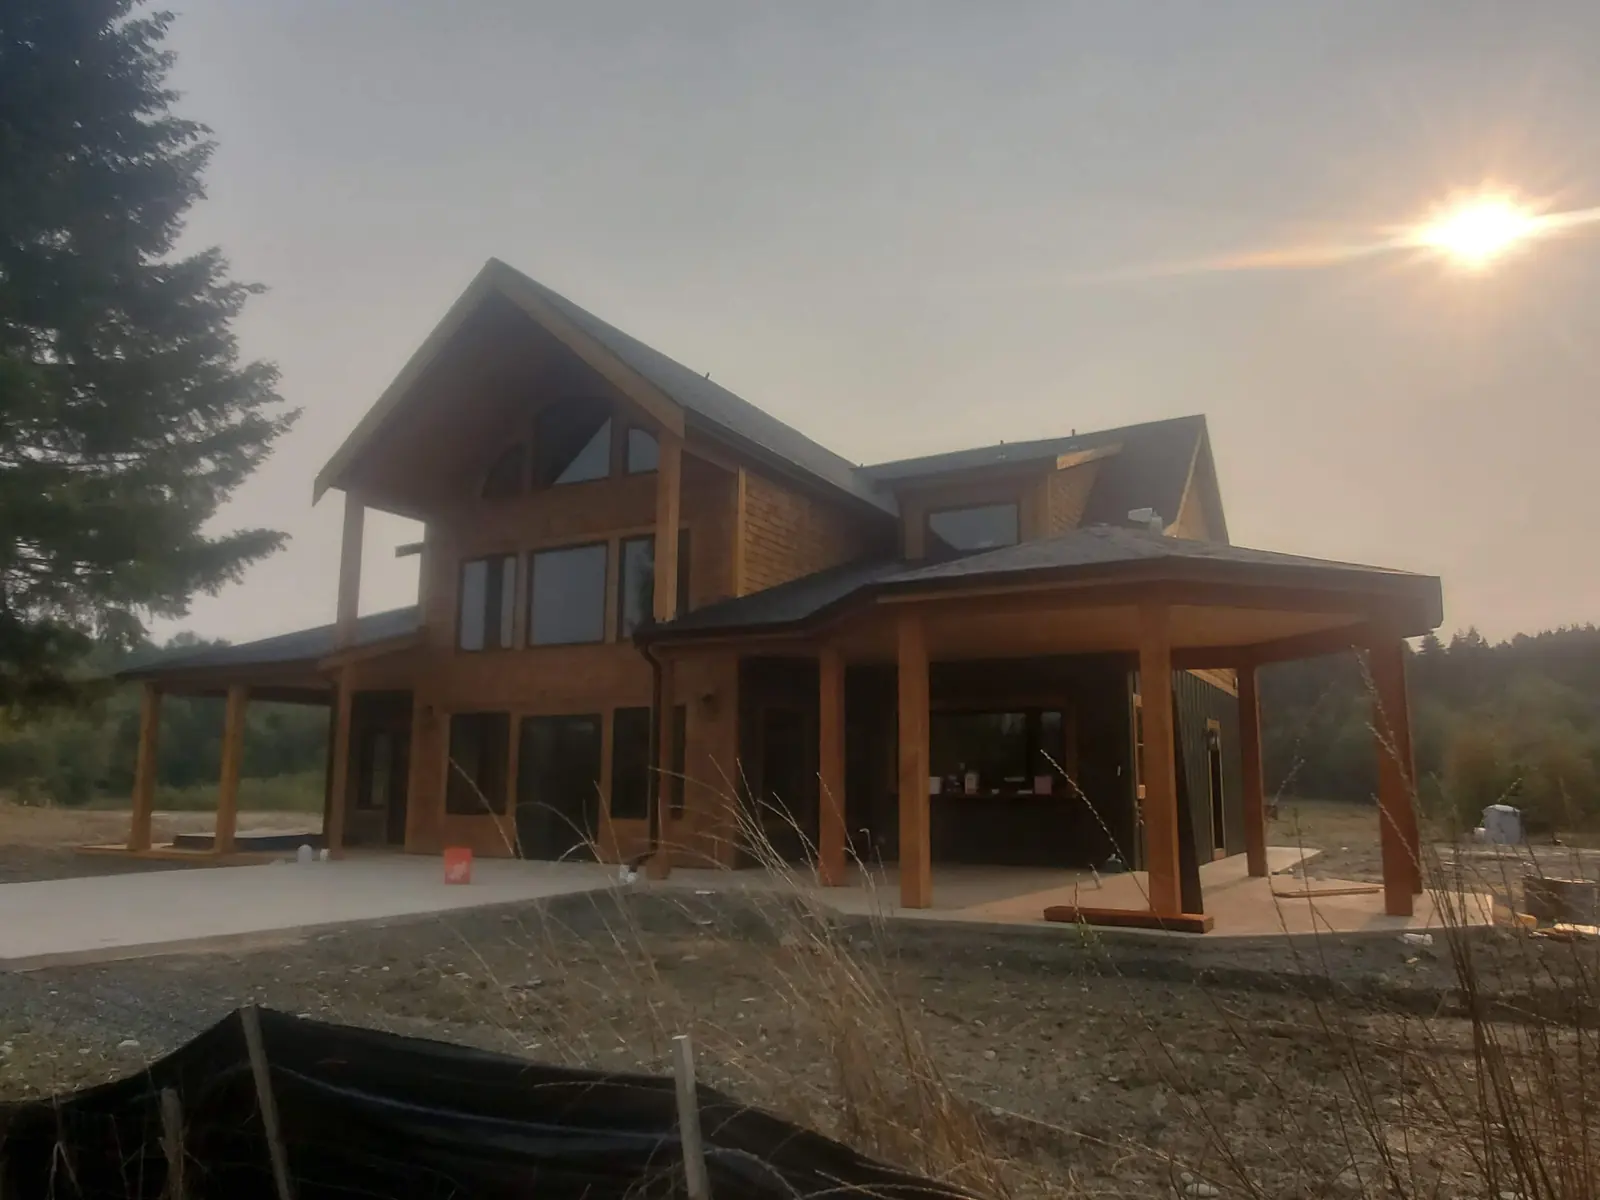
Custom Homes
Custom homes, lodge-style homes and craftsman builds.
See custom homes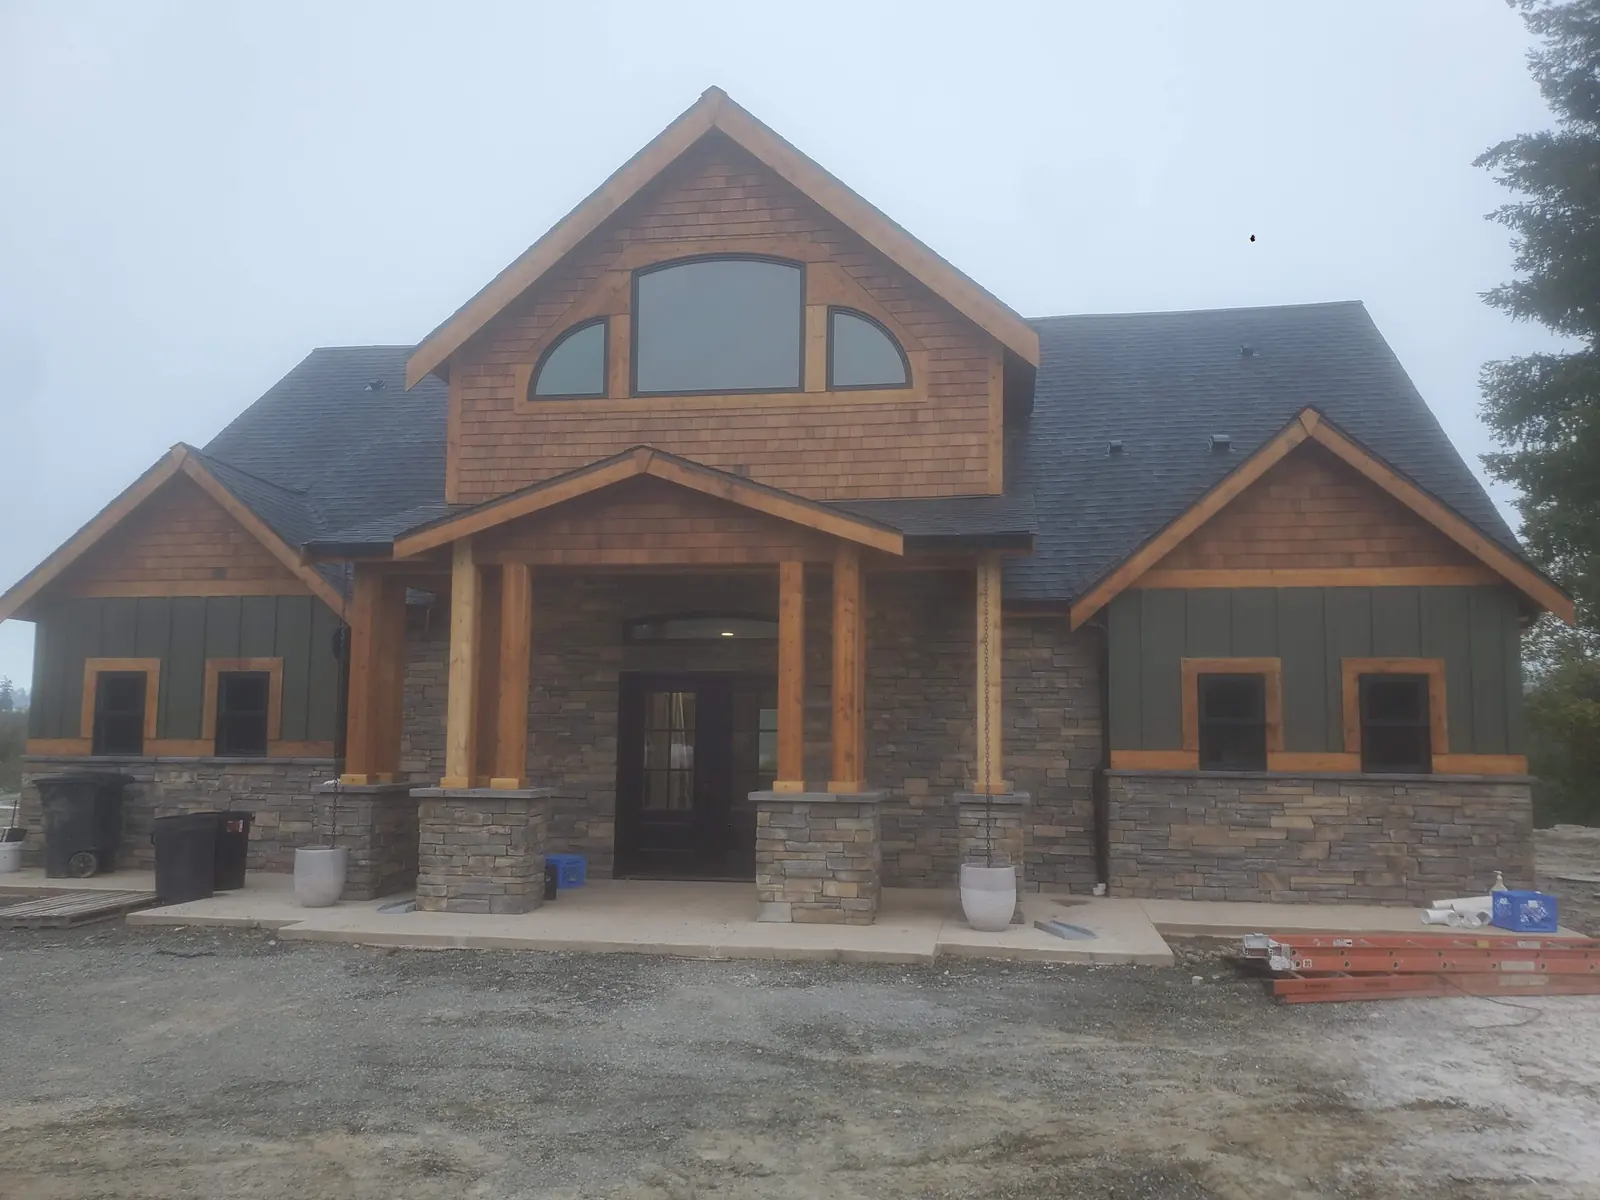
New Home Construction (Build on Your Land)
New homes on your land, ramblers and two-story homes.
See new home construction (build on your land)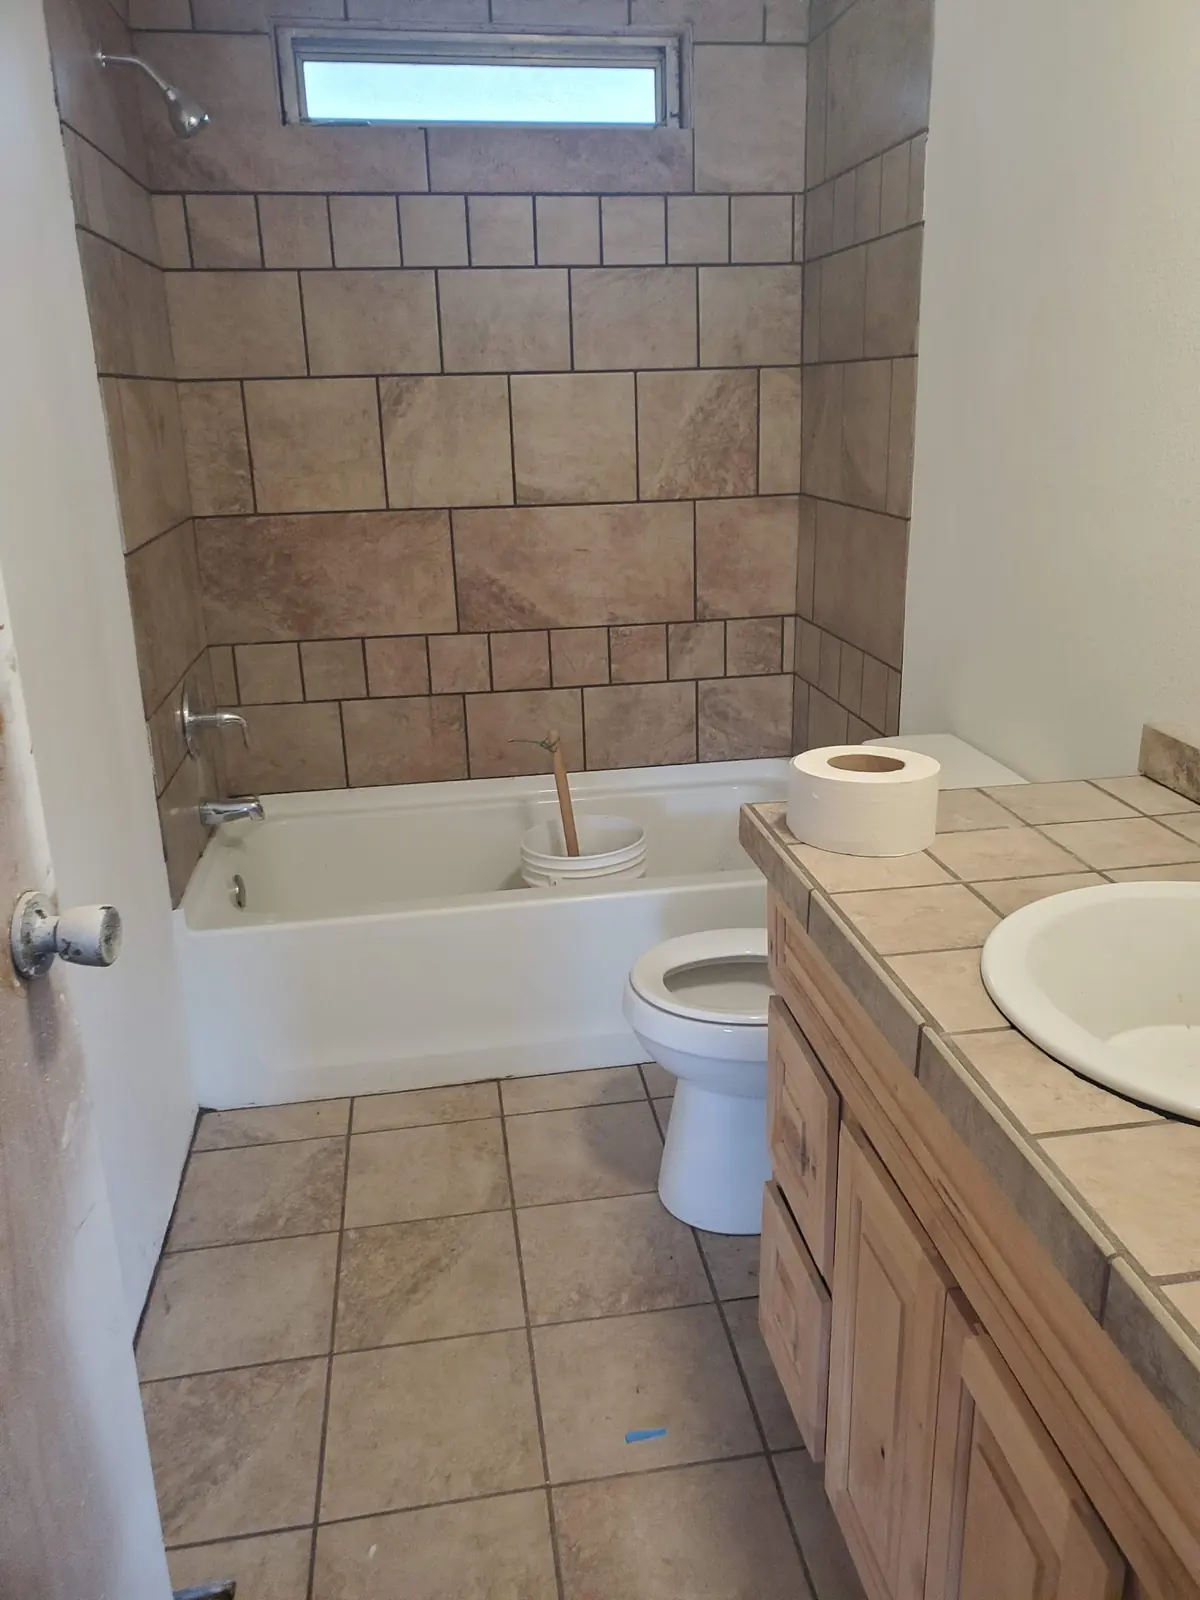
Home Remodeling
Whole-house remodels, opened-up layouts, flooring and finish carpentry.
See home remodeling
Kitchen Remodeling
Kitchen remodels, new islands, cabinets, tile and opened-up layouts.
See kitchen remodeling
Bathroom Remodeling
Bathroom remodels, tile showers, tub surrounds and new vanities.
See bathroom remodeling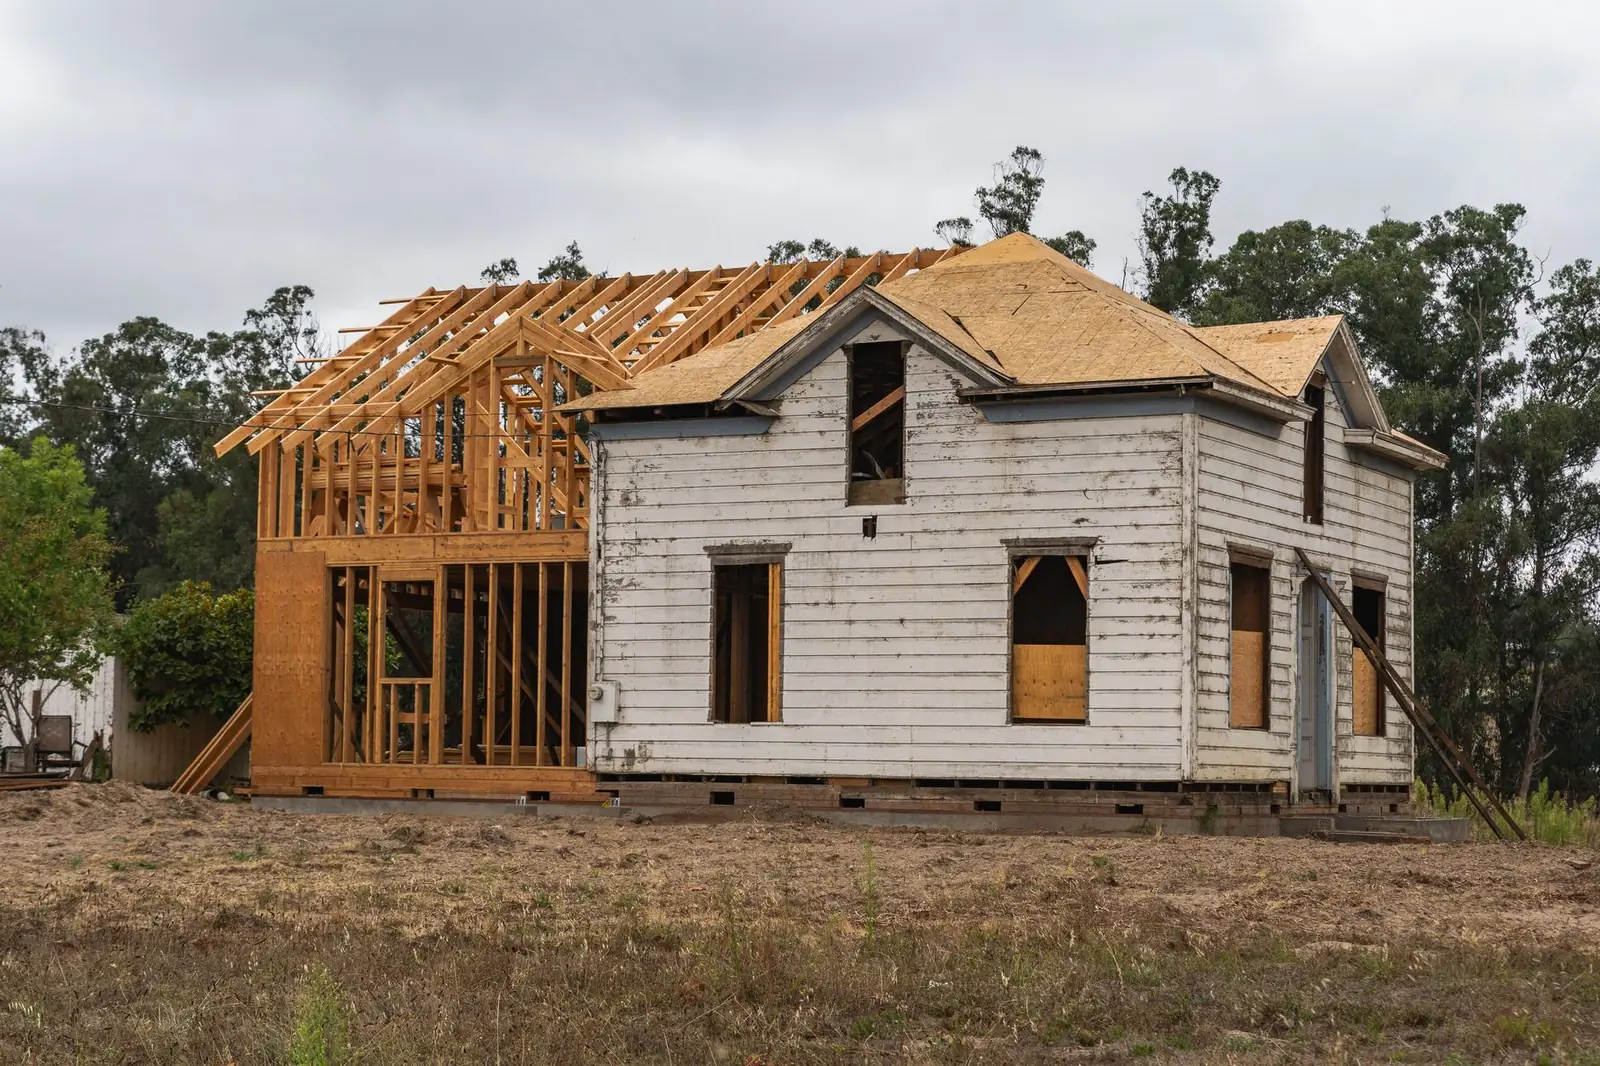
Home Additions
Room additions, primary suites and second-story additions.
See home additions
Garage Conversions
Garage conversions into bedrooms, offices, family rooms and in-law suites.
See garage conversions
Decks
Decks, composite decks, deck stairs and covered decks.
See decks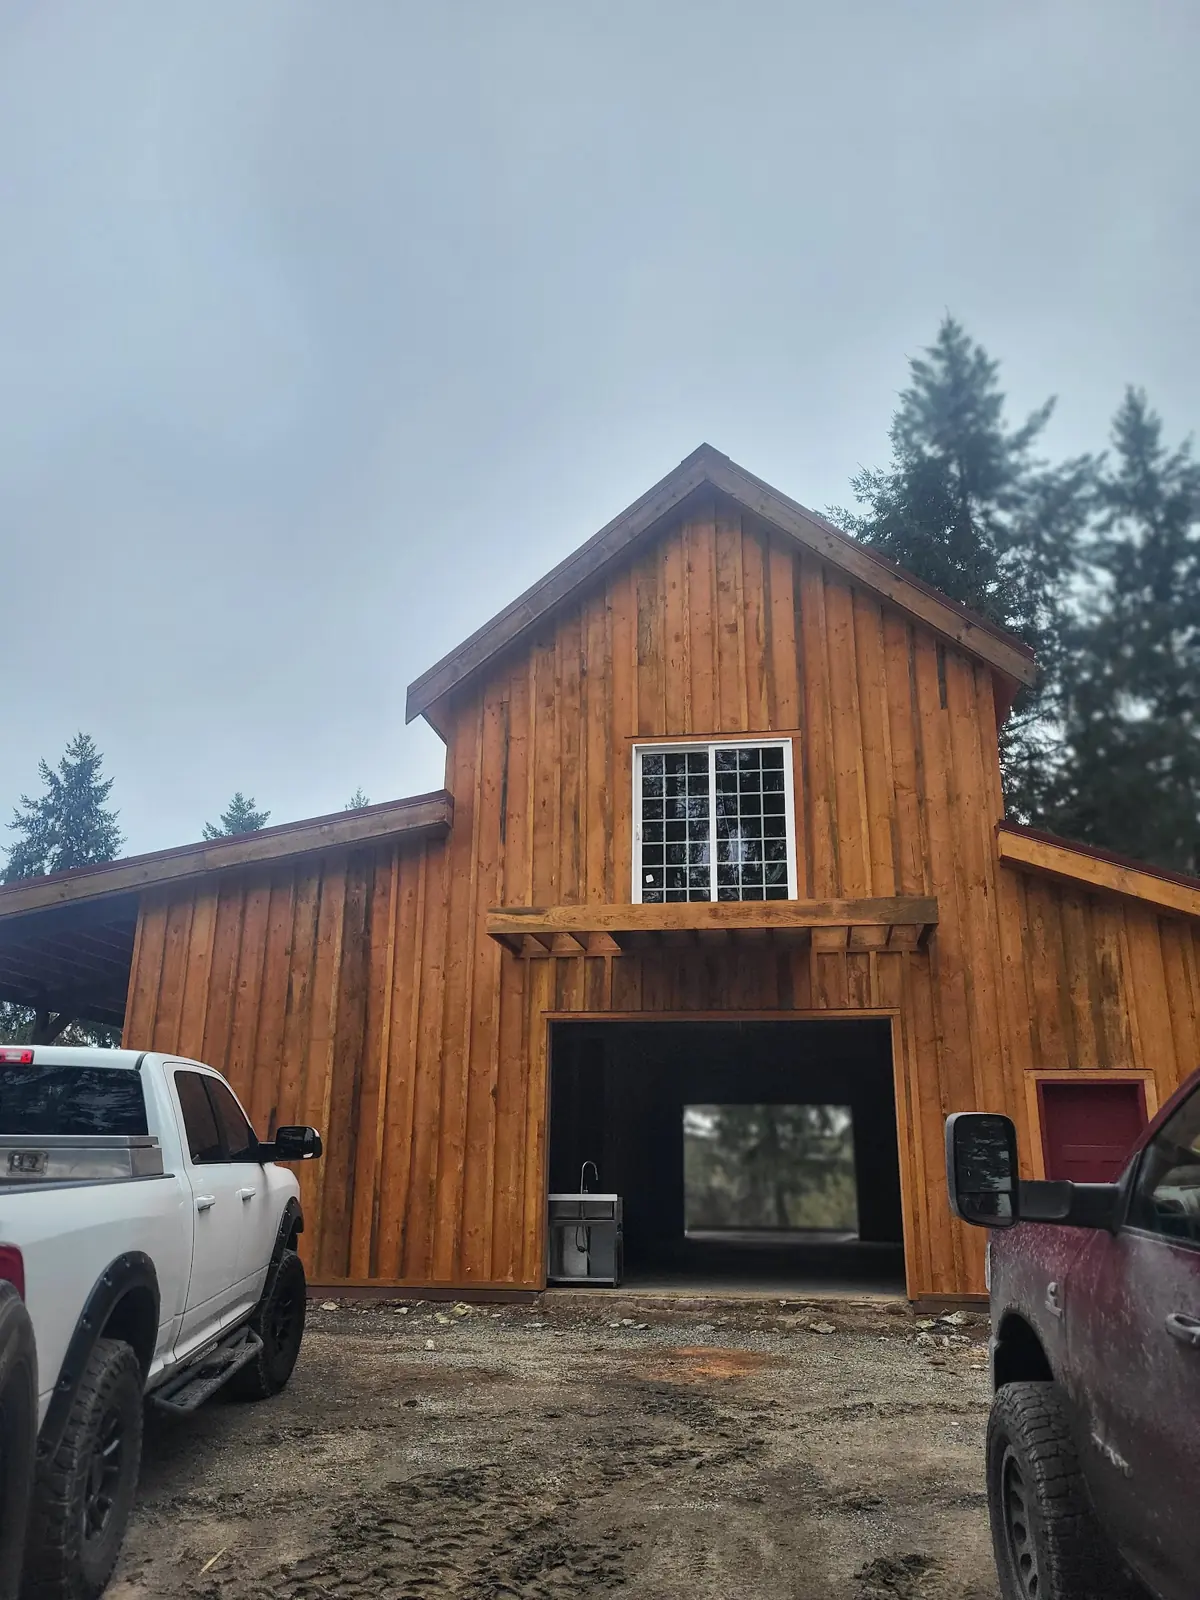
Siding
Siding replacement, siding repair and board-and-batten or cedar exteriors.
See siding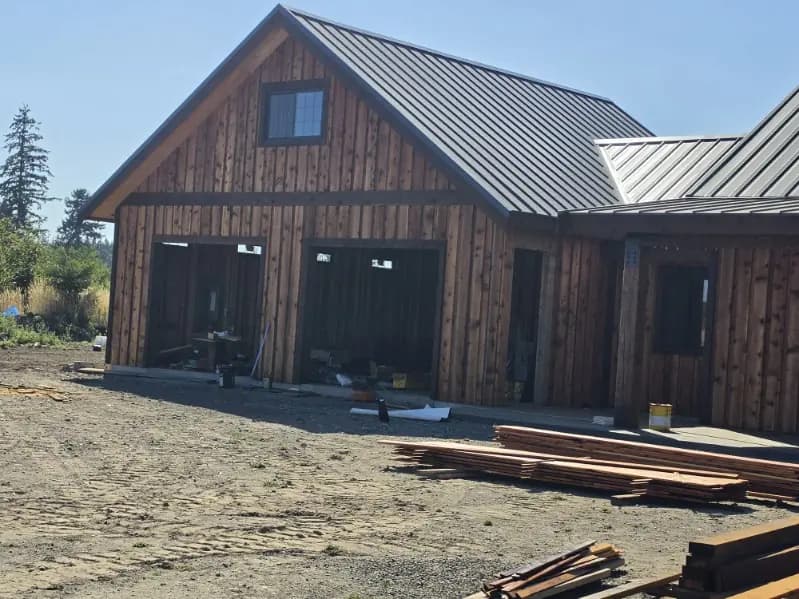
Metal Roofing
Metal roofs on homes, barns, shops and pole buildings.
See metal roofing
Window Replacement
Replacement windows, new window openings and sill repair.
See window replacement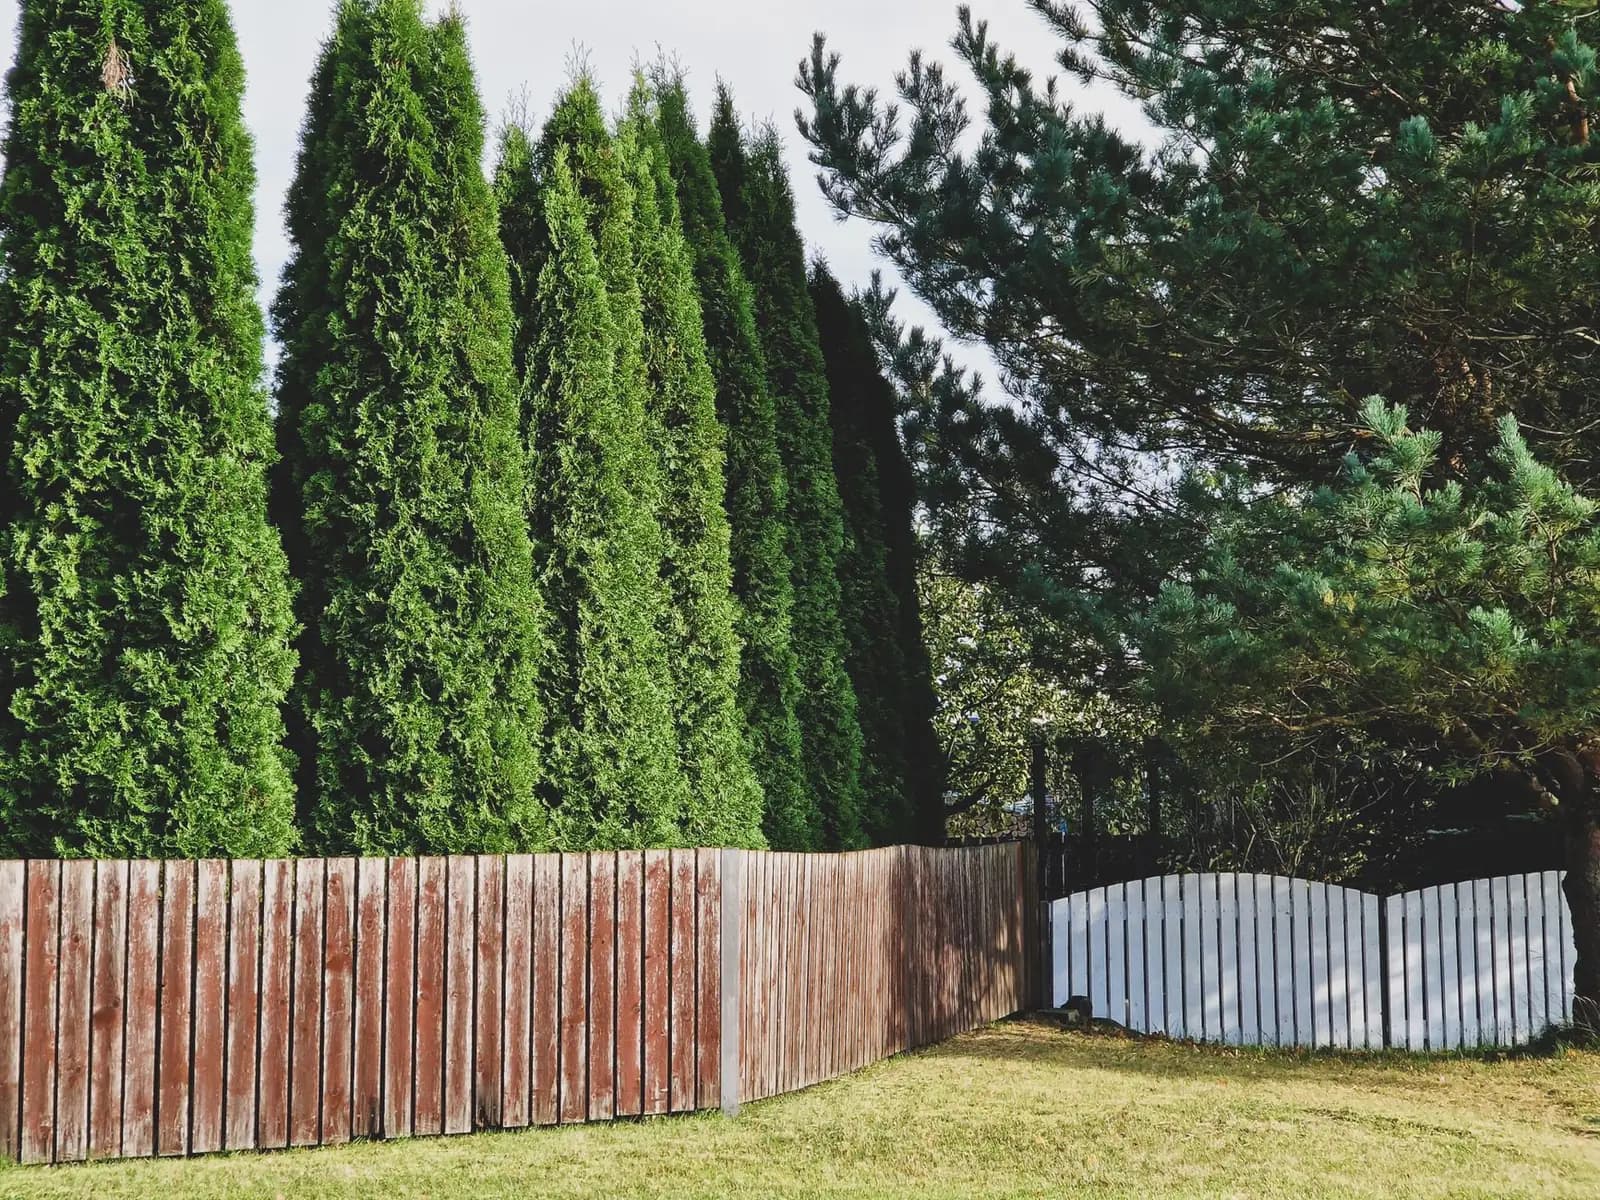
Fencing
Wood privacy fences, farm and horse fencing and gates.
See fencing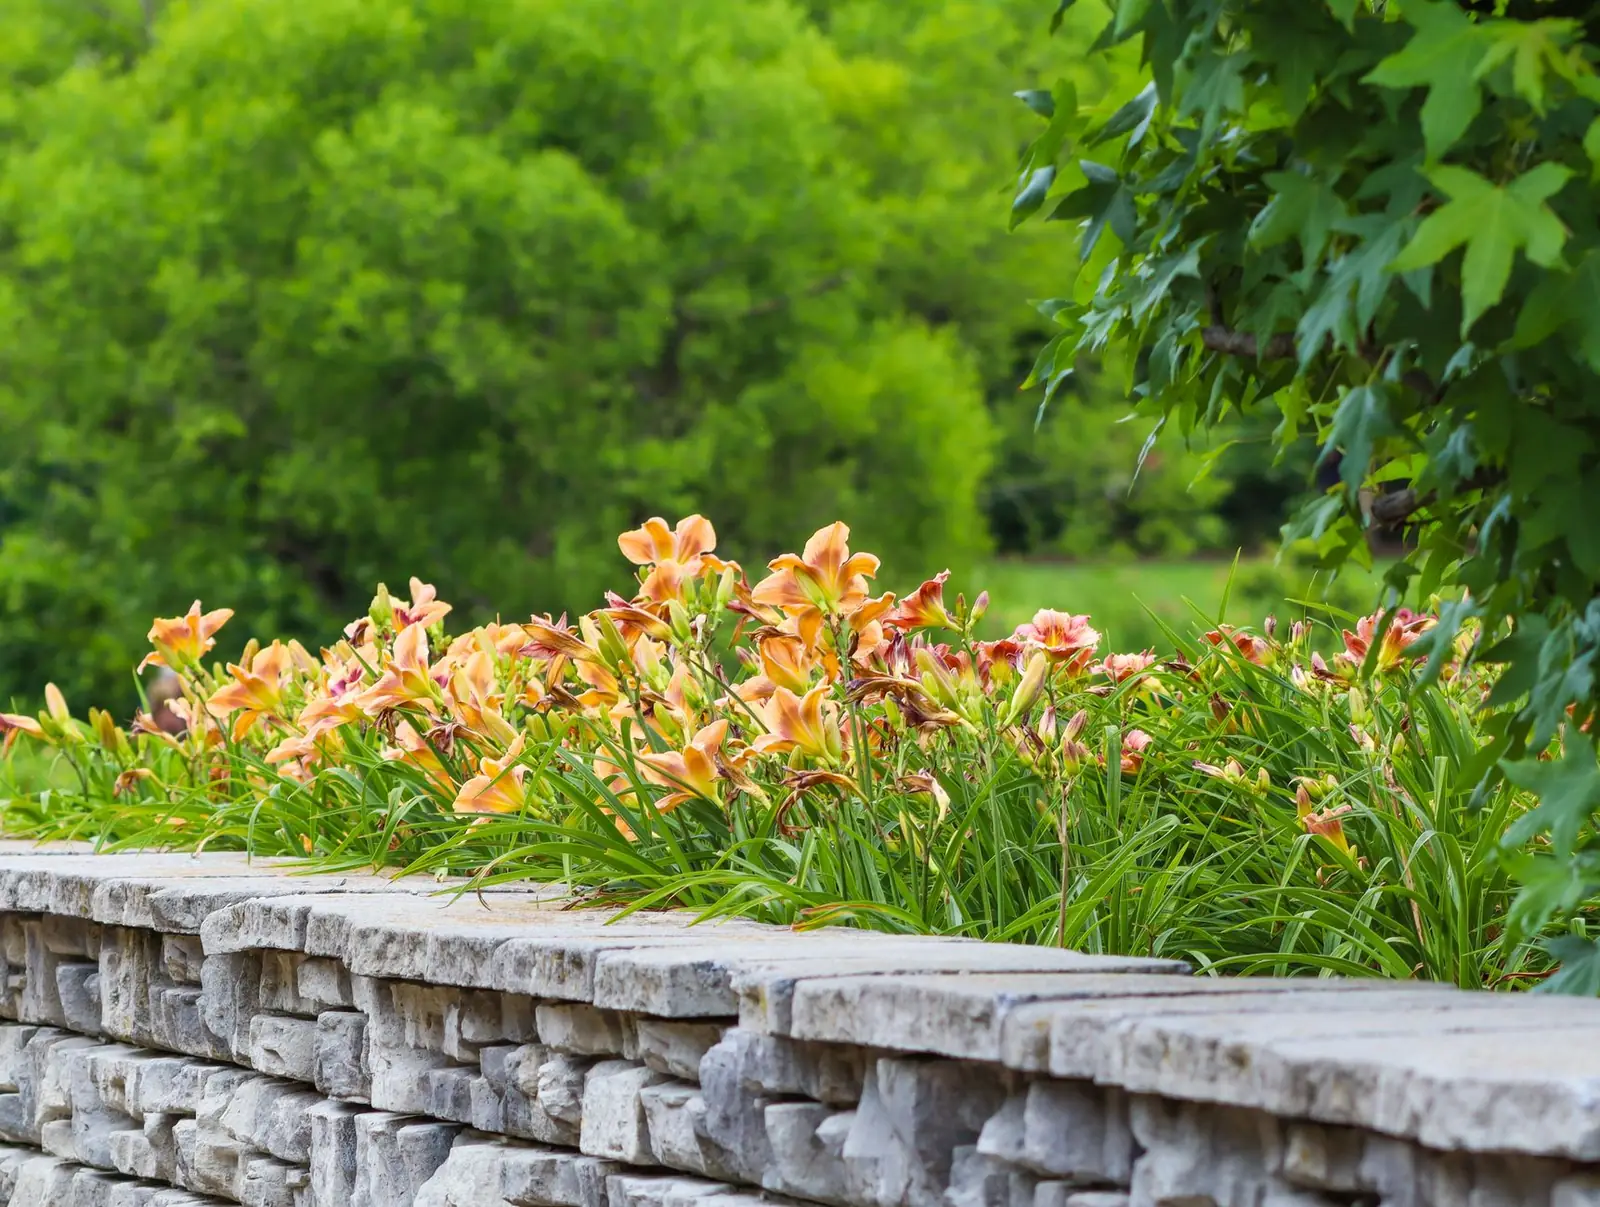
Retaining Walls
Block, concrete and rock retaining walls.
See retaining walls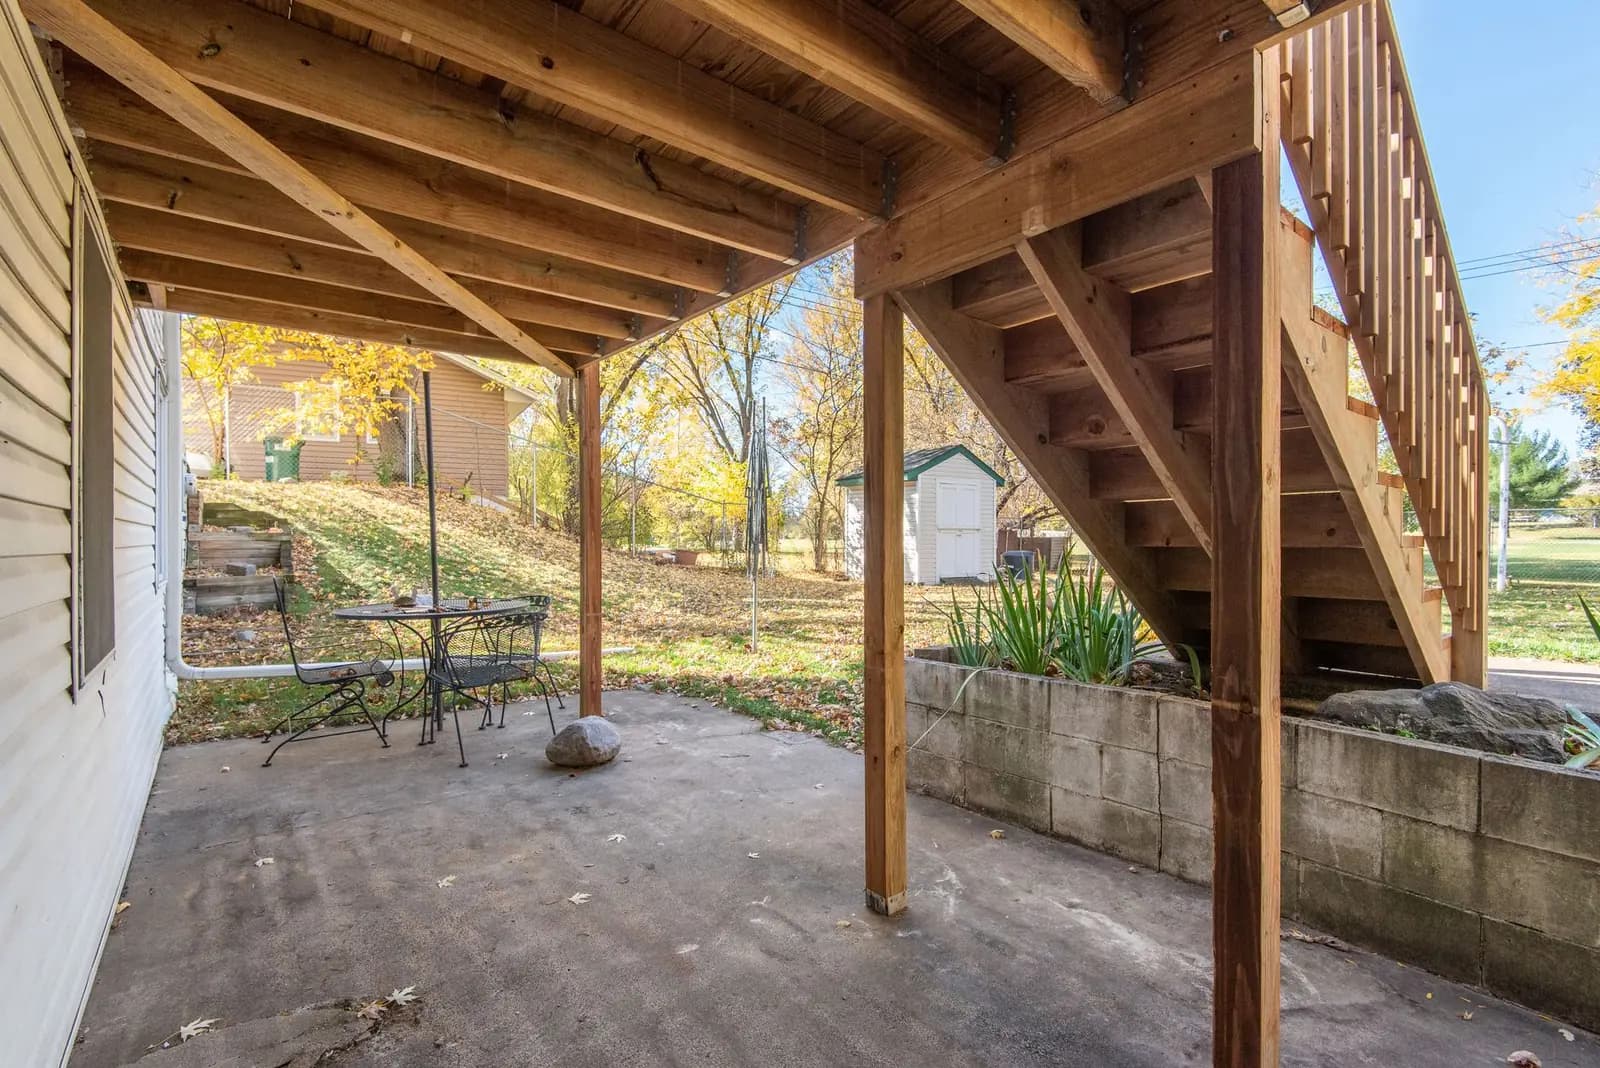
Concrete Work
Slab foundations, shop floors, driveways, patios and concrete repair.
See concrete work
Concrete Driveways
New concrete driveways, garage aprons and driveway replacements.
See concrete driveways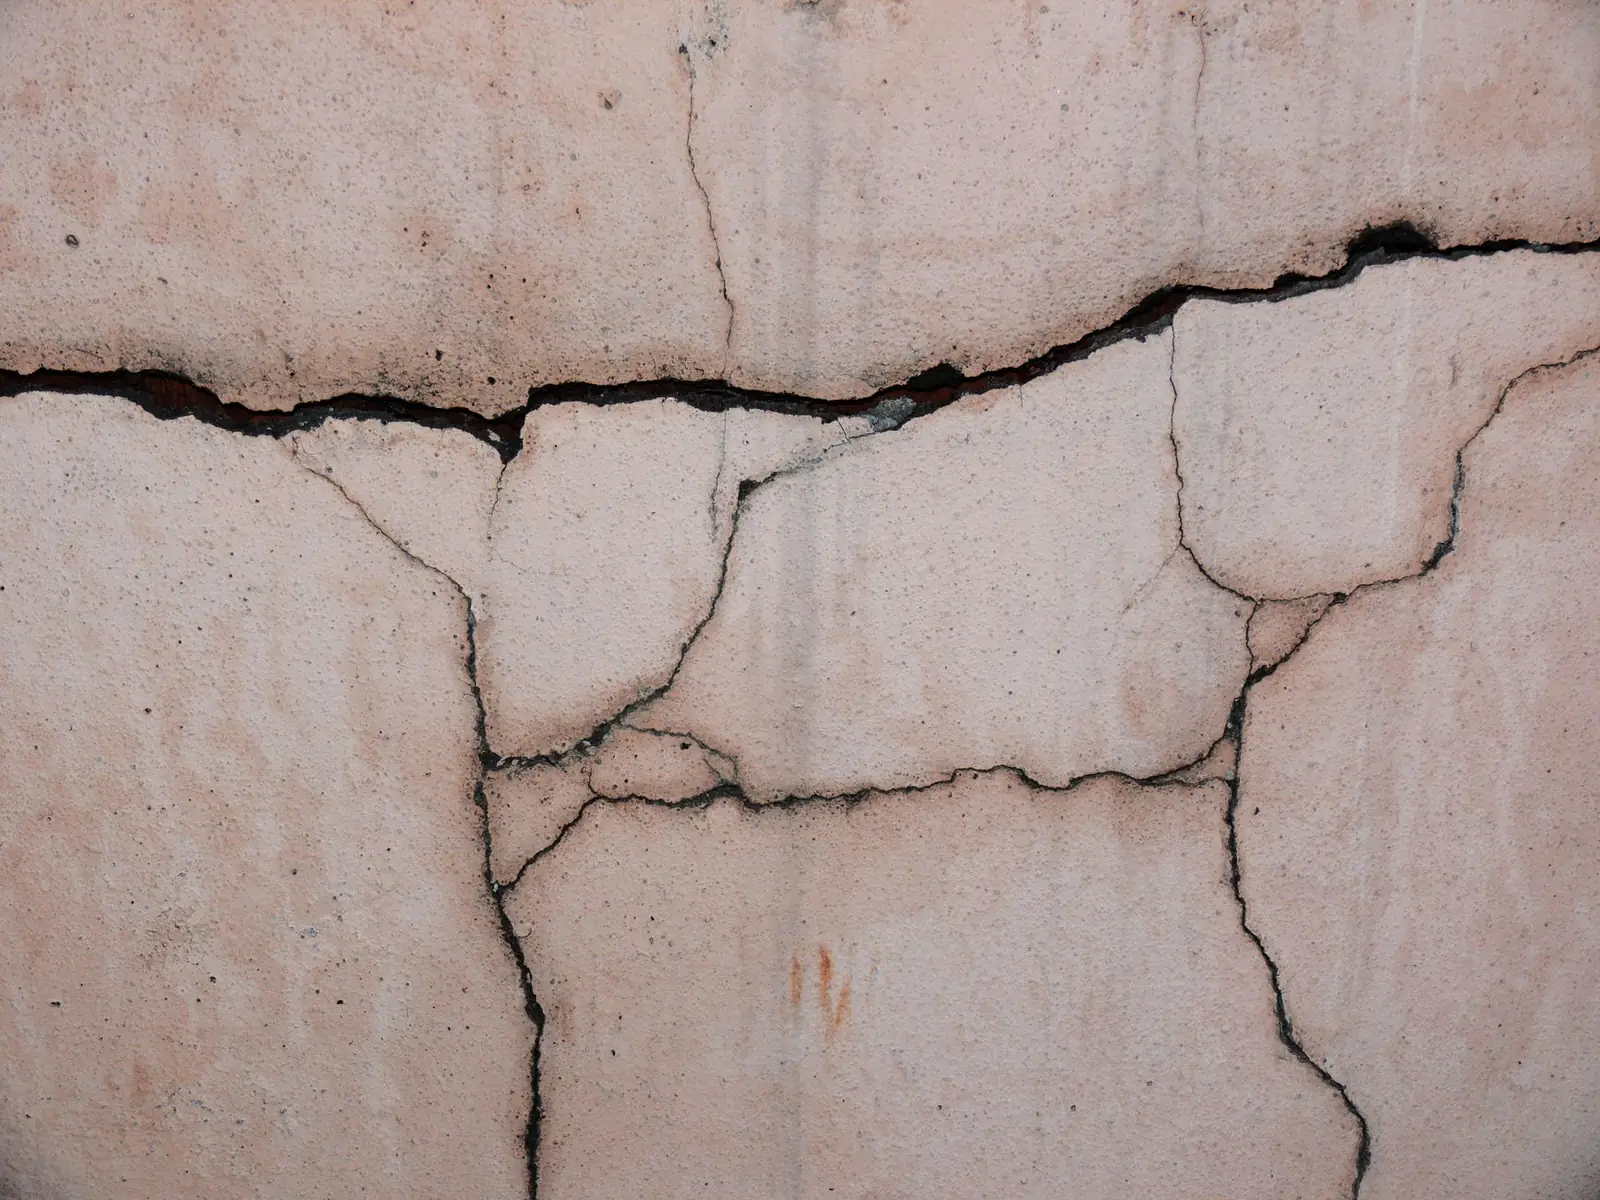
Foundation Repair
Foundation crack repair, settled footings and crawlspace post and beam repair.
See foundation repair
Excavation & Site Prep
Land clearing, grading, building pads and drainage.
See excavation & site prep
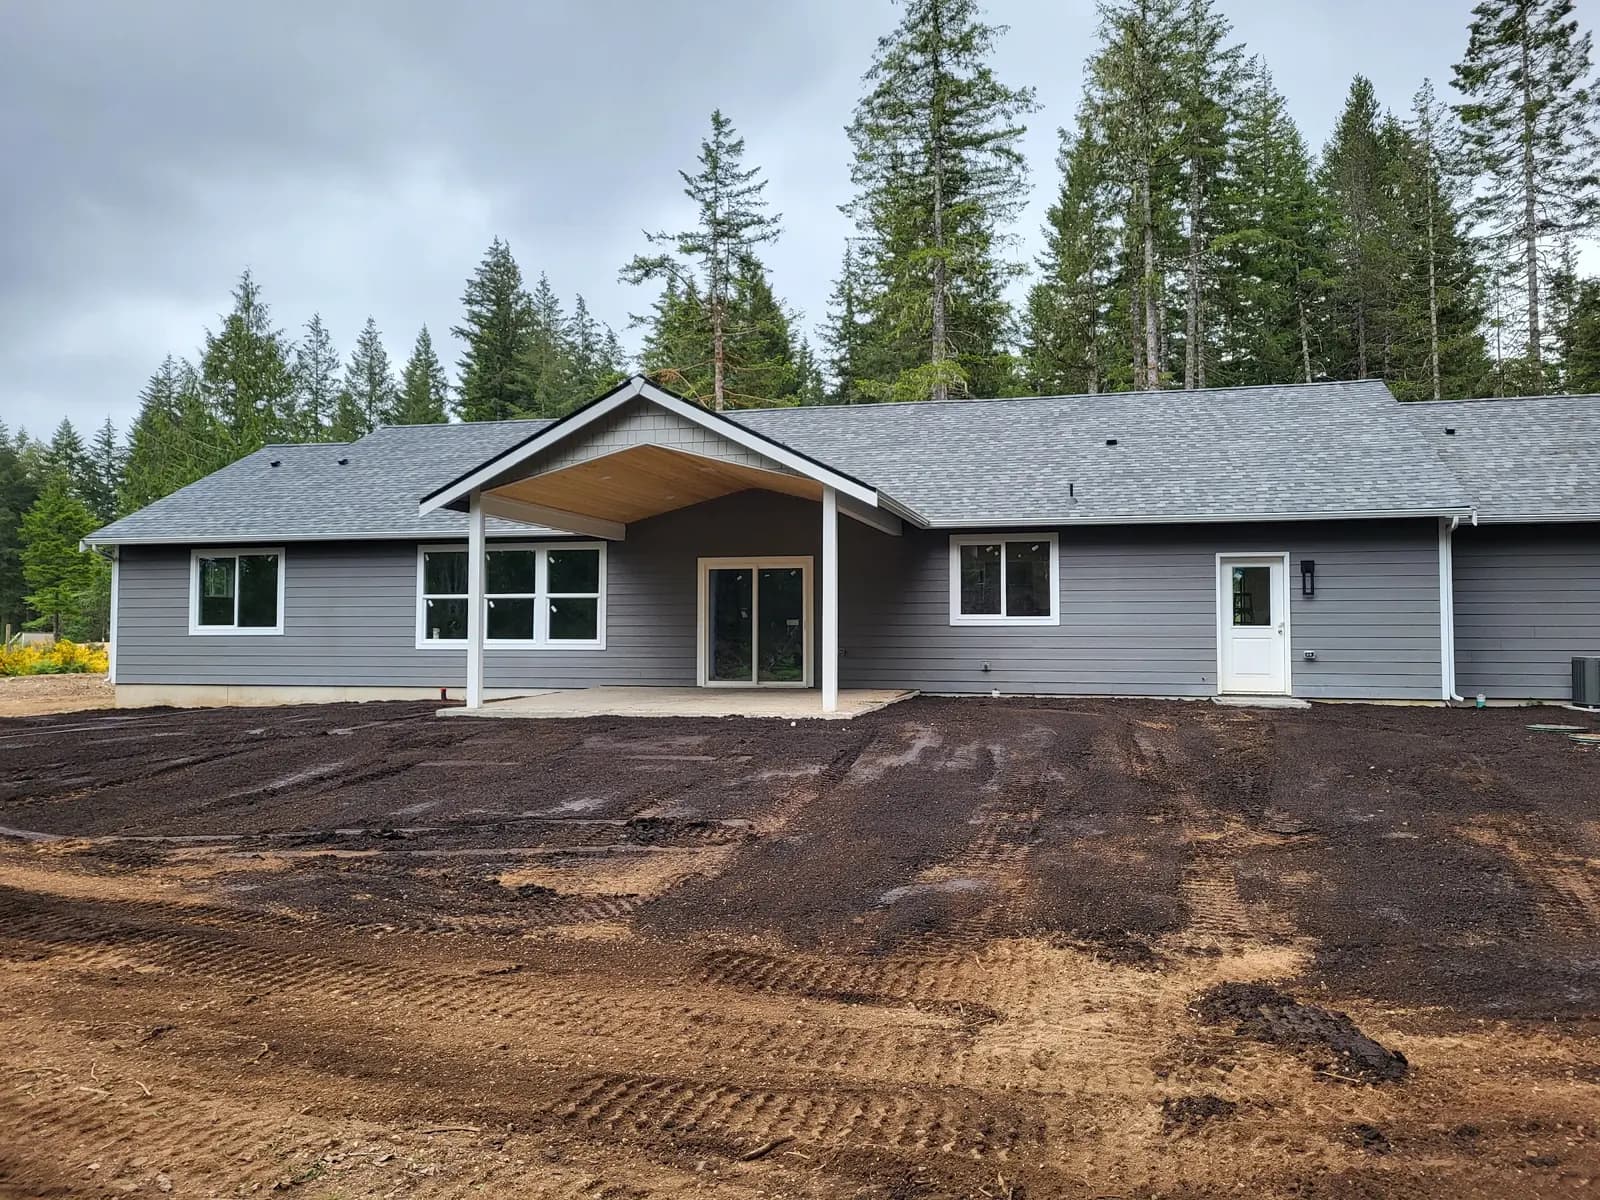
Ready to start your DuPont pole barn project?
Free estimates. Call, text or fill out the form.